The Kannon Hall and an Unfinished Political Life
Attraction
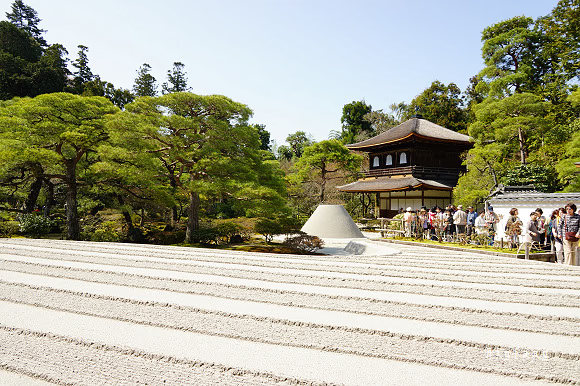
The two-story Kannon Hall is the building popularly called the Silver Pavilion. Ashikaga Yoshimasa began it late in the construction of his Higashiyama villa and died in 1490 before seeing the larger project completed. Its restrained exterior differs from the expectation created by its famous name; silver cladding was not required for the hall to act as an image of elite retirement and religious aspiration. The first and second stories use different architectural vocabularies, combining residential and Zen-inflected forms. Read the hall against Yoshimasa's political career rather than as an isolated aesthetic icon. His withdrawal followed years of conflict and the Onin War, yet patronage at the villa continued to depend on resources and relationships produced by shogunal status. Beauty here did not stand outside politics; it emerged from a damaged political order.
Current visibility
The Kannon Hall's restrained two-story exterior remains visible, but routine interior entry is not implied; read its form against the unfinished Higashiyama villa and Yoshimasa's political withdrawal.
Togu-do: Devotion, Study and Intimate Space
Attraction
Togu-do was completed in 1486 as Yoshimasa's personal Buddhist hall. It survives as one of the crucial buildings of the former villa and contains spaces associated with devotion and close-scale cultural activity. The room later called Dojinsai has often been placed in long histories of the four-and-a-half-mat room and tea culture, but that later importance should not erase its original setting within Yoshimasa's residence. The interior is not part of unrestricted everyday access, so its significance is usually understood through the exterior, plans and interpretation. Togu-do gives Higashiyama culture a physical scale different from monumental palaces: small rooms brought selected participants, objects and practices into controlled proximity. That intimacy was socially exclusive even when later traditions presented it as a model of simplicity.
Current visibility
Tōgū-dō is normally read from its surviving exterior, roof, openings, plans, and interpretation; its intimate interior is not part of unrestricted access.
Garden Sequence and the Making of Higashiyama Memory
Attraction
The relationship among pond, hillside and buildings is the best way to understand the Higashiyama villa as a composed environment. Views shift between the Kannon Hall, Togu-do, water and the eastern hills, binding architecture to borrowed landscape. The prominent raked sand forms belong to later phases of the temple's history and should not be read automatically as Yoshimasa's untouched design. This distinction strengthens rather than weakens the Place. Ginkaku-ji records successive acts of maintenance and reinterpretation after the villa became Jisho-ji. It therefore connects a fifteenth-century patron to the much longer construction of cultural memory. The surviving ensemble matters not because every element is original to one moment, but because the site continued to frame Yoshimasa's retreat as a central scene in Japanese cultural history.
Current visibility
“Garden Sequence and the Making of Higashiyama Memory” is encountered across the present Ginkaku-ji and the Higashiyama Villa landscape, with the garden, the pond and water system, and the surviving building carrying the reading rather than one uniformly accessible object.