HO Guides
Nagoya Castle: Two Palaces, One Stronghold
A move within the walls separated a domain's working residence from a palace reserved for the shogun. Their different afterlives still shape what the castle reveals.
Quick · About 2 min
The story in five points
A short route through the argument. Follow a point into Classic for its context and sources.
Two palaces held different authority
In 1620 Yoshinao moved his residence and domain government to Nagoya's Ninomaru. The Hommaru became accommodation for the shogun. Family kinship joined the occupants, but their positions and everyday uses of the castle differed.
Read in contextThe stronghold required wider obligations
Ieyasu ordered the new castle; twenty territorial lords supplied assigned stonework, with Katō Kiyomasa responsible for the tower platform. Owari received a formidable seat whose construction depended on authority extending beyond its own domain.
Read in contextA visit reshaped the Hommaru
Iemitsu's 1634 stay prompted additions including the Jōrakuden and bath suite. Reception, decoration and overnight accommodation formed a coordinated setting for a superior visitor, while the domain's permanent government remained in another palace.
Read in contextThe palaces disappeared differently
The army dismantled the working Ninomaru in 1873. The Hommaru served successive occupants and survived long enough for systematic measurement before the 1945 air raid. Its stronger documentation helped make later reconstruction possible.
Read in contextReconstruction has visible limits
The rebuilt Hommaru combines records with researched painting copies. Its steam-bath floor follows a documented later state because the earlier slope was insufficiently recorded. Surviving turrets, saved paintings and the modern tower have separate material histories.
Read in context
Opening
In 1620, the lord of Nagoya Castle moved house without leaving his castle. Tokugawa Yoshinao transferred his residence and the government of his domain from the Hommaru Palace to another palace in the Ninomaru enclosure. The building he left had been completed only five years earlier. It acquired a different assignment: accommodation for the Tokugawa shogun, the head of Japan's military government, on journeys to Kyoto.[1]
The move is easy to overlook beside Nagoya's enormous stone walls and celebrated tower. Yet it changes the meaning of the place. The castle contained a residence for a regional ruler who belonged to the shogun's family, and a separate palace reserved for the visiting head of that ruling house. Kinship connected them; it did not make their positions interchangeable.
Their present visibility is almost the reverse of their everyday importance. The Hommaru Palace has been reconstructed. The Ninomaru Palace, where successive lords lived and governed, has not. Following the relationship between them explains both how the stronghold accommodated two levels of authority and why its most legible rooms cannot stand for everything that happened inside its walls.
1. An Inheritance Given Walls
Yoshinao's position began with a death elsewhere in the family. In 1607, his older brother Matsudaira Tadayoshi died, and Yoshinao inherited Owari, the province centered on the area around present-day Nagoya. Both were sons of Tokugawa Ieyasu, whose family had established the shogunal government. Yoshinao was still a child, and the senior retainer Hiraiwa Chikayoshi assisted in governing his territory. The inheritance supplied a ruling house before Nagoya supplied its permanent architectural setting.[2]
Ieyasu ordered a new castle at Nagoya in 1609. Construction followed in 1610. Its elevated site replaced the older headquarters at Kiyosu, where vulnerability to flooding was among the problems identified in the city's historical account. The tower was completed in 1612; the first Hommaru Palace followed in 1615. Yoshinao entered Nagoya Castle in 1616. His Owari family would become one of the three principal collateral branches of the Tokugawa house.[2]
The masonry made the difference between the beneficiary of the castle and the authority commissioning it particularly clear. Twenty territorial lords, principally from western Japan, were assigned portions of its stonework under a centrally ordered public-works undertaking. The allocation divided a huge task into defined sections. Katō Kiyomasa, a lord with extensive castle-building experience, was responsible for the tower platform. Nagoya's walls were thus assembled through obligations extending far beyond the domain they enclosed.[3]
That arrangement gave the young Owari house a formidable residence while making its dependence on a wider political order tangible. One did not have to belong to Yoshinao's own household to be required to contribute to his stronghold. Conversely, occupying the finished castle did not make him the equal of the authority that had mobilized its builders.
The distinction would outlast the construction campaign. A castle could be the seat of a regional domain and also provide accommodation for its ruler's superior. At Nagoya, that possibility became an enduring division of space. Instead of requiring one residence to serve both purposes indefinitely, the household and government moved into another enclosure, leaving the Hommaru Palace available for a different kind of occupation.
2. The Palace Called “the Castle”
The names of the enclosures can mislead. Hommaru denotes the principal enclosure; Ninomaru means the second. They locate parts of a fortified complex, but they do not guarantee that the first contained the busiest government or the largest residence. Nagoya's Ninomaru was exceptionally extensive. The city's architectural account estimates its palace at roughly three times the scale of the Hommaru Palace.[4]
Hiraiwa had previously occupied a residence in this enclosure. A Ninomaru Palace was built there in 1617, and Yoshinao's move in 1620 brought both his home and the domain's administrative center to it. The palace continued in those roles through the Edo period. It was known as the o-shiro—“the castle”—a name that located the practical center of lordly rule within the larger fortification.[4]
This was a division between two palaces, not a modern separation of home and office. The Ninomaru combined residence with government. The Hommaru combined ceremonial reception with provision for a distinguished visitor's stay. Each joined activities that a list of “military,” “political,” and “domestic” buildings would pull apart.
The advantage of recognizing that division is explanatory rather than theatrical. No imagined confrontation between relatives is needed. Once the domain's working residence stood elsewhere, the Hommaru could be enlarged for a shogunal visit without becoming the permanent home of the regional lord again. Meanwhile, the Ninomaru could change with the needs of successive households. The castle's two palaces did not have to develop at the same pace or for the same occasions.
The northern Ninomaru garden preserves part of that longer domestic history. Its grounds were altered repeatedly, including a substantial eastward expansion under the tenth Owari lord, Naritomo, in the early nineteenth century. Teahouses and garden ponds belonged to a residence still being used and reshaped, not to a seventeenth-century arrangement kept permanently ready for its founding occupant.[5]
A garden cannot recover all the business conducted in the vanished palace. It can, however, prevent the enclosure from becoming an empty space in the castle's history. Changes around the residence continued long after the famous Hommaru interiors had acquired their early-Edo form.
3. Preparing for a Different Occupant
In 1634, the third Tokugawa shogun, Iemitsu, stayed at Nagoya on his journey to Kyoto. Preparations had included an enlargement of the Hommaru Palace, begun the previous year. The added accommodation included the Jōrakuden, whose present name refers to the Kyoto journey, together with the Yudono Shoin bath suite and the Kuroki Shoin.[6]
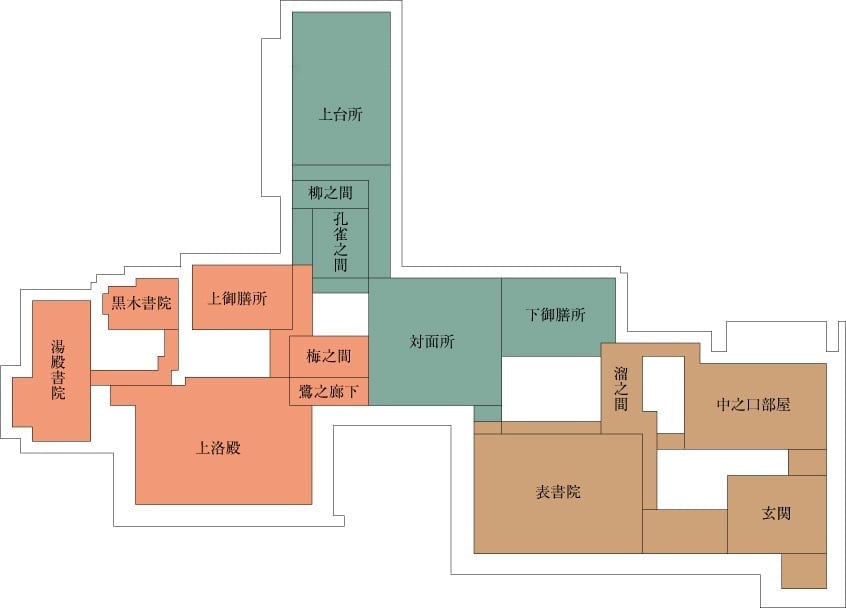
This was a specific intervention in an existing palace. The earlier reception rooms were not simply discarded. They formed part of a larger arrangement, carrying the history of the building's first use into its expanded role. The distinction is visible in the modern reconstruction's plan: the original reception spaces and the later shogunal suite occupy connected but identifiable parts of the complex.[7]
The interiors also offered more than one register of display. The Taimenjo, associated with private meetings and banquets for relatives and retainers, carried paintings of seasonal activities and places in Kyoto and Wakayama. The Jōrakuden received paintings by Kanō Tan'yū, including scenes drawn from Chinese imperial exempla and compositions of birds, plum blossom, and bamboo in snow.[8]
These subjects helped give rooms different characters. A palace could distinguish a formal encounter from a more intimate gathering through the setting surrounding it. It is unnecessary to reduce every painted figure to a political command. The more concrete point is that the expansion required a coordinated ensemble: rooms, painted surfaces, architectural fittings, and facilities appropriate to an occupant whose position differed from Yoshinao's.
The visit supplied a dated reason to invest in that ensemble. It did not transfer Owari's permanent government back into the Hommaru. The shogun's presence and the domain's continuing administration could occupy different buildings within one defended site. Nagoya's architecture accommodated their relationship without collapsing them into a single household.
That is also why the title “lord's palace” is too imprecise here. It can refer to the person for whom a building was first made, the person for whom it was later reserved, or the household that normally used it. At Nagoya, those answers diverged within a generation. The rooms become easier to understand once their occupants are given dates as well as names.
4. A Bath with Two Histories
The Yudono Shoin makes the distinction unusually practical. The shogun's bath was a steam bath, not a tub for immersion. Water was heated in an outside boiler and steam admitted inside. The floor originally sloped toward drainage; it was apparently made level after the room ceased to function as a steam bath.[9]
A palace intended for an overnight stay needed this kind of accommodation as well as an audience room. The bath brings the absent occupant into the design through a bodily requirement rather than a painted emblem. It also introduces the people and equipment supporting that requirement: the source of heat stood outside the bathing space, while the floor carried away water within it. The arrangement separated operations that had to work together.
The reconstructed room has the later, horizontal floor. No adequate record of the earlier sloping configuration survives, so the project followed the floor documented in old photographs. This is a small but revealing departure from an apparently straightforward ambition to recover an early-seventeenth-century palace.[9]
Nagoya's reconstruction policy selected the Kan'ei era, 1624–1644, when the shogunal extension was added. Yet a selected period cannot supply a missing measurement. Where the evidence did not establish the earlier form, the documented later state offered a firmer basis than a newly invented slope. The resulting building embodies both a historical target and limits on how completely that target can be recovered.[10]
The bath therefore asks for two explanations. Historically, it helped make the palace habitable for its intended guest. In the reconstruction, it shows how later alterations can remain visible even within a project directed toward an earlier period. Calling the whole building either an exact survival or an unrestricted modern invention would lose both explanations.
5. The Working Palace Goes First
The two palaces' afterlives diverged sharply after the end of domain rule. The army took over Nagoya Castle in the early 1870s. The Hommaru Palace served as a military headquarters, while new military facilities occupied other parts of the site. In 1873 the Ninomaru Palace was dismantled as the garrison was established.[11]
The destruction was selective rather than a single event that removed “the castle.” Buildings were retained, reassigned, or cleared according to new uses. A place that had combined lordly residence and administration was becoming an army installation. The Ninomaru's long history as the working palace did not ensure its preservation.
Parts of its garden survived, while other areas were removed or covered by military development. Subsequent excavation identified substantial buried remains. The extension of the garden's protected designation in 2018 recognized a historical landscape larger than the portion that had remained visible above ground.[5] Here, absence does not mean that the palace never mattered, or that everything associated with it disappeared at once. It means that its evidence now has to be assembled from different kinds of remains.
The Hommaru followed another institutional route. In 1893, the principal enclosure and the eastern part of the Nishinomaru passed to the Imperial Household Ministry. The palace became accommodation for members of the imperial family within the Nagoya Detached Palace. Transfer to the city in 1930 was followed by public opening in 1931.[12]
Its preservation was thus accompanied by further changes of occupant. A building initially made for Yoshinao, then reserved for shogunal lodging, was used by the army, became imperial accommodation, and finally admitted the general public. Continuity of a building did not mean continuity of the relationship governing entry to it.
That surviving palace could also be measured and photographed. A systematic survey began in 1932. Those records acquired a different importance after the air raid of 14 May 1945 burned the Hommaru Palace and the main tower. Unlike the Ninomaru, the Hommaru had survived long enough to enter a much denser photographic and measured record.[13]
6. What Could Be Brought Back
The Hommaru reconstruction, completed in 2018, had an unusually substantial body of evidence. Nagoya's project account lists 309 prewar measured drawings and about 700 photographs, alongside Edo-period records. Painted architectural panels had also been saved: 1,049 survive, of which 1,047 are designated Important Cultural Properties. The surviving paintings and the reconstructed building must not be counted as the same kind of survival.[14]
The drawings could recover relationships that photographs alone might leave uncertain. A measured plan records the arrangement of bays, passages, and rooms; a photograph records the visible surfaces within its frame. Neither supplies everything, but together they provide checks on how the parts fitted. The published prewar plan makes the palace's interconnected spaces legible without requiring a new room to be invented between two picturesque images.[15]
The painting project faced a related problem at a different scale. It began in 1992, before construction of the new palace. Specialists investigated the originals' pigments and materials and used the surviving works and documentary evidence to produce copies intended to recover an earlier appearance. Repeating the current discoloration or losses of an old panel would have answered a different question.[16]
That choice helps explain the brilliance of the reconstructed interiors. The project presents a researched interpretation of decorated rooms before centuries of aging, rather than a new timber container lined with facsimiles of every present-day blemish. Where an original is incomplete, the adequacy of the copy depends on the additional evidence used to supply the missing part. The work is constrained interpretation, not the mechanical enlargement of a photograph.
Nagoya's other buildings make useful contrasts. The southeast corner turret preserves fabric dating to about 1612. The southwest turret has an early-seventeenth-century origin too, but collapsed after a wall failure in 1921 and was repaired under the Imperial Household Ministry in 1923. Its chrysanthemum-emblem roof tiles record that later custody. Even a surviving historic structure can carry the evidence of substantial repair.[17]
The main tower belongs to a different category again. The present steel-framed reinforced-concrete building dates to 1959. As checked on 16 September 2026, it remains closed because of deterioration and earthquake-resistance concerns. Its exterior recalls the lost tower; its material history belongs to postwar reconstruction.[18]
7. Giving the Missing Palace Its Place
These distinctions are most useful when they restore the castle's historical relationships, rather than ending in a contest over which building is most authentic. A repaired turret, a modern tower, and a reconstructed palace each answer different questions. None, by itself, identifies where the domain's household and government spent most of their lives.
For that, the Ninomaru must return to the account. Its residence and garden developed while the Hommaru served another category of occupant. Its demolition preceded the wartime fire by decades. Its weaker architectural visibility today is the consequence of that history, not a measure of its former importance.
The Hommaru reconstruction makes a particular achievement legible: a palace adapted to accommodate the shogun within the stronghold of a collateral Tokugawa house. The missing Ninomaru explains the arrangement that made this possible. The local ruler's home and government had moved, but neither had left the castle.
Nagoya's defining division is therefore not simply between an original and a copy, or between a fortress and a palace. It is between two palaces whose work, occupants, and prospects of survival differed. Reading them together returns the regional government to a place where the most vivid rooms now belong to its distinguished guest.
Next topic · HO Guides
Kanazawa Castle: The Work of Rebuilding
Repeated fires made construction an enduring task of government. The records and buildings show how that task was divided—and why the castle did not return all at once.
Continue readingSources and NotesView sourcesHide sources
Online material was consulted on 16 September 2026. The castle's research, conservation, and architectural pages are primary institutional accounts of the site and its reconstruction, not independent demonstrations of political motives or policy success. Interpretations of what the two-palace arrangement permitted are identified through the argument; no order explaining Yoshinao's private reasons for moving is claimed. Japanese text is paraphrased in English.
- [1]
Nagoya Castle, “本丸御殿,” 建築・構造, opening historical paragraphs: original residence and government, 1620 transfer, and subsequent shogunal lodging. https://www.nagoyajo.city.nagoya.jp/learn/construction/honmarugoten/
Return to the reference ↑ - [2]
Nagoya Castle, “近世,” 名古屋城の歴史, paragraphs on Tadayoshi's death, Yoshinao's inheritance, Hiraiwa, the 1609 decision, construction, and Yoshinao's 1616 entry. Traditional age figures are omitted; the entry date is not backdated to the palace's completion. https://www.nagoyajo.city.nagoya.jp/learn/history/kinse/
Return to the reference ↑ - [3]
Nagoya Castle, “堀・石垣,” subsection “大名たちが積み上げた名古屋城の石垣.” Supports the twenty participating lords, divided construction assignments, and Katō's tower-platform task. No independent visual reading of its allocation maps or claim about deliberately impoverishing participating lords is made. https://www.nagoyajo.city.nagoya.jp/learn/construction/hori/
Return to the reference ↑ - [4]
Nagoya Castle, “二之丸,” subsection “尾張藩の『御城』と呼ばれた二之丸御殿.” The relative size is the city's approximate comparison, not a measurement performed for this essay. The name is used as the institution's reported historical usage. https://www.nagoyajo.city.nagoya.jp/learn/construction/ninomaru/
Return to the reference ↑ - [5]
Nagoya Castle, “名勝二之丸庭園,” complete descriptive text, especially the Bunsei-era expansion, military-period removals, buried remains, and 2018 designation extension. No visual observations are attributed to the historical garden drawing, which was not inspected. https://www.nagoyajo.city.nagoya.jp/guide/teien/
Return to the reference ↑ - [6]
Nagoya Castle, “本丸御殿,” 建築・構造, paragraphs on the Kan'ei expansion; and “年表,” entries for 1633–1634. The former supplies the addition of the three named suites; the chronology confirms Iemitsu's stay. https://www.nagoyajo.city.nagoya.jp/learn/construction/honmarugoten/ ; https://www.nagoyajo.city.nagoya.jp/learn/history/chronology/
Return to the reference ↑ - [7]
Nagoya Castle, modern explanatory diagram “御殿の構成,” linked from its Hommaru room guide. Its colored building groups distinguish construction phases; it is used for connections and grouping, not to reconstruct a particular visitor's route. https://www.nagoyajo.city.nagoya.jp/assets/images/content/guide/honmarugoten/shoin_img02_202405.jpg
Return to the reference ↑ - [8]
Nagoya Castle, “本丸御殿,” 観覧ガイド, subsections “対面所” and “上洛殿.” The account identifies uses and pictorial subjects; no particular audience's reaction or a single compulsory interpretation of the paintings is asserted. https://www.nagoyajo.city.nagoya.jp/guide/honmarugoten/
Return to the reference ↑ - [9]
Same room guide, subsection “湯殿書院”. Steam bathing, outside boiler, drainage, later leveling, and reconstruction from photographs are the custodian's explanation. The date of the alteration is not supplied; the essay does not invent one. https://www.nagoyajo.city.nagoya.jp/guide/honmarugoten/
Return to the reference ↑ - [10]
Nagoya Castle, “復元計画,” subsections “復元手法” and “復元時代設定.” The stated target is the Kan'ei period, 1624–1644, not an assertion that every reconstructed detail has been recovered as it stood on one day in 1634. https://www.nagoyajo.city.nagoya.jp/save/honmarugoten/plan/
Return to the reference ↑ - [11]
Nagoya Castle, “近代,” historical paragraphs on the 1872–1873 military takeover and conversion; “二之丸,” paragraph fixing demolition to 1873. General institutional change is distinguished from the date of this particular palace's removal. https://www.nagoyajo.city.nagoya.jp/learn/history/kindai/ ; https://www.nagoyajo.city.nagoya.jp/learn/construction/ninomaru/
Return to the reference ↑ - [12]
Nagoya Castle, “近代,” paragraphs beginning “1893年” and “1930年.” The transfer concerned the Hommaru and eastern Nishinomaru, not the whole former castle becoming imperial residential grounds. https://www.nagoyajo.city.nagoya.jp/learn/history/kindai/
Return to the reference ↑ - [13]
Nagoya Castle, “年表,” entries for 1932 and 14 May 1945. The essay's comparison concerns opportunities for documentation before loss, not a claim that no earlier Ninomaru records survive. https://www.nagoyajo.city.nagoya.jp/learn/history/chronology/
Return to the reference ↑ - [14]
Nagoya Castle, “本丸御殿の復元,” evidence overview; and “史料(史実に忠実な復元),” sections on surviving paintings, documents, photographs, and measured drawings. Counts distinguish 1,049 surviving panels from 1,047 designated examples. https://www.nagoyajo.city.nagoya.jp/save/honmarugoten/ ; https://www.nagoyajo.city.nagoya.jp/save/honmarugoten/material/
Return to the reference ↑ - [15]
Nagoya Castle, prewar measured palace plan reproduced in “史料(史実に忠実な復元),” image inspected. Used for the documented room-and-passage arrangement, not to extract dimensions or read every small annotation. https://www.nagoyajo.city.nagoya.jp/assets/images/content/learn/save/plan/honmarugoten/material_img14_202501_02.jpg?250107=
Return to the reference ↑ - [16]
Nagoya Castle, “復元模写,” introductory account and numbered production stages, especially survey, full-scale photographic study, and supplementation from related records. This describes the modern copying project, not a recovered step-by-step account of seventeenth-century painting. https://www.nagoyajo.city.nagoya.jp/save/honmarugoten/replication/
Return to the reference ↑ - [17]
Nagoya Castle, “隅櫓,” subsections “西南隅櫓” and “東南隅櫓”; compared with “近代” on the 1921 collapse and 1923 repair. “Survives” does not imply an untouched building or an unrepaired roof. https://www.nagoyajo.city.nagoya.jp/guide/sumiyagura/ ; https://www.nagoyajo.city.nagoya.jp/learn/history/kindai/
Return to the reference ↑ - [18]
Nagoya Castle, “天守閣,” complete descriptive text and closure notice, checked 16 September 2026. Gives the 1959 steel-framed reinforced-concrete reconstruction and present closure. No future construction or reopening date is asserted. https://www.nagoyajo.city.nagoya.jp/guide/tenshu/
Return to the reference ↑