Castle and City Founded Together in 1610
Attraction
Ieyasu ordered Nagoya Castle built in 1610 for his ninth son Yoshinao. The official chronology also records the relocation of residents from Kiyosu into the new Nagoya castle town. The castle was therefore not simply a military object constructed on empty land. It anchored a political reorganization that moved population, institutions and urban life. The city history begins before the visitor reaches the inner defenses.
Current visibility
“Castle and City Founded Together in 1610” is materially legible at Nagoya Castle, especially through the castle compound and the documentary evidence described in the Highlight.
Surviving Structures before Reconstructed Icons
Attraction
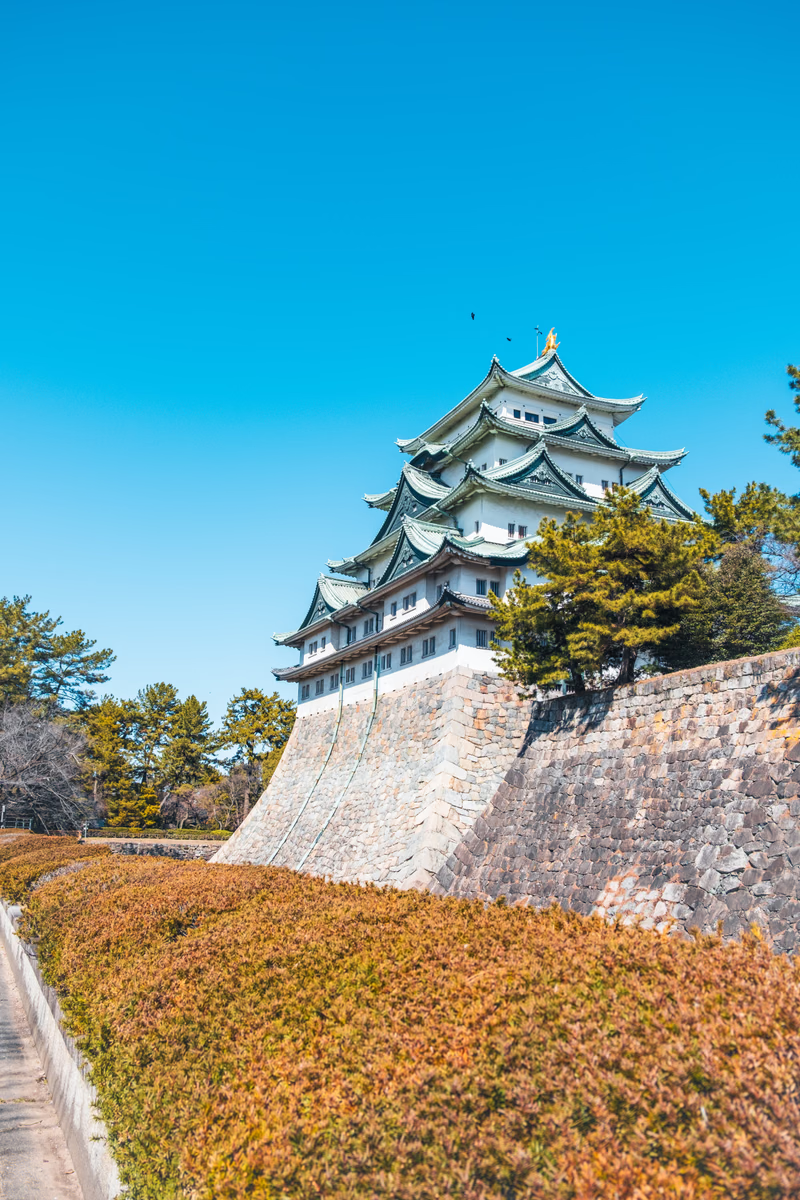
Nagoya's most famous structures were destroyed in 1945, but not everything vanished. The official site identifies surviving corner watchtowers dating from around 1612. These buildings are calibration points: they show original early-Edo castle fabric on the same site as later reconstructions. Starting with a survivor prevents the visitor from treating every white wall and tiled roof as the same authenticity category. The golden shachihoko on the keep roof became the castle’s most recognizable emblem of Tokugawa wealth, while daimyo mobilized through the tenka-bushin system left identifying marks on stones used in the vast wall-building project. These symbols and masonry records broaden the castle beyond its surviving watchtowers.
Current visibility
“Surviving Structures before Reconstructed Icons” can still be read at Nagoya Castle through the surviving building and the documentary evidence; the visibility claim concerns that setting, not a past moment preserved intact.
Attraction
The Hommaru Palace was completed in 1615 and destroyed in 1945. The present palace opened in 2018. Its evidence base is unusually strong: the official site cites 1,047 surviving Edo-period painted panels, 309 prewar measured drawings, 700 photographs and around 2,000 foundation stones. Those records explain why 'reconstructed' does not mean 'imagined.' The building is modern, but the reconstruction is unusually document-rich.
Current visibility
Hommaru Palace is the document-rich reconstruction opened in 2018 after the 1615 palace was destroyed in 1945; its building fabric is modern.
Rank and Audience inside Hommaru Palace
Attraction
The official palace interpretation explains that room styling and floor elevation indicated rank, with the lord's audience chamber positioned higher than surrounding spaces. Decoration becomes political infrastructure. Gold-ground paintings and fine metal fittings mark where different people could sit, wait and be received. In 1634 Iemitsu stayed in the Jorakuden expansion, making the palace a setting for shogunal hierarchy as well as Owari-domain administration.
Current visibility
“Rank and Audience inside Hommaru Palace” remains part of Nagoya Castle, but interior or path access can vary; verify current official conditions before promising entry to the audience space, the palace rooms, and the administrative landscape.
The Closed 1959 Reinforced-Concrete Keep
Attraction
The prewar tower survived for more than three centuries before the 1945 air raid. The current keep was rebuilt in reinforced concrete in 1959 with an exterior intended to reproduce the lost form, while its interior served as a museum. The official site now keeps the tower closed because of aging and earthquake-resistance problems while planning a wooden restoration. The visible keep is therefore a twentieth-century reconstruction standing above a much older castle site. Nagoya forces the visitor to separate continuity of shape from continuity of material.
Current visibility
The accessible viewpoint for “The Closed 1959 Reinforced-Concrete Keep” can change with active work at Nagoya Castle; current official notices govern access, with the reconstructed building, the exterior fabric, and the interior defining the historical reference.
Survival, Reconstruction and Loss at Nagoya Castle
Attraction
Nagoya Castle refuses a simple original-versus-fake answer. An early-Edo watchtower can survive as original fabric; the Hommaru Palace can be a modern reconstruction based on unusually dense records; the 1959 keep can reproduce historic appearance while remaining a twentieth-century concrete structure. All three belong to the current site, but they should not share one status label.
Current visibility
The accessible viewpoint for “Survival, Reconstruction and Loss at Nagoya Castle” can change with active work at Nagoya Castle; current official notices govern access, with the reconstructed building, the castle compound, and the palace rooms defining the historical reference.