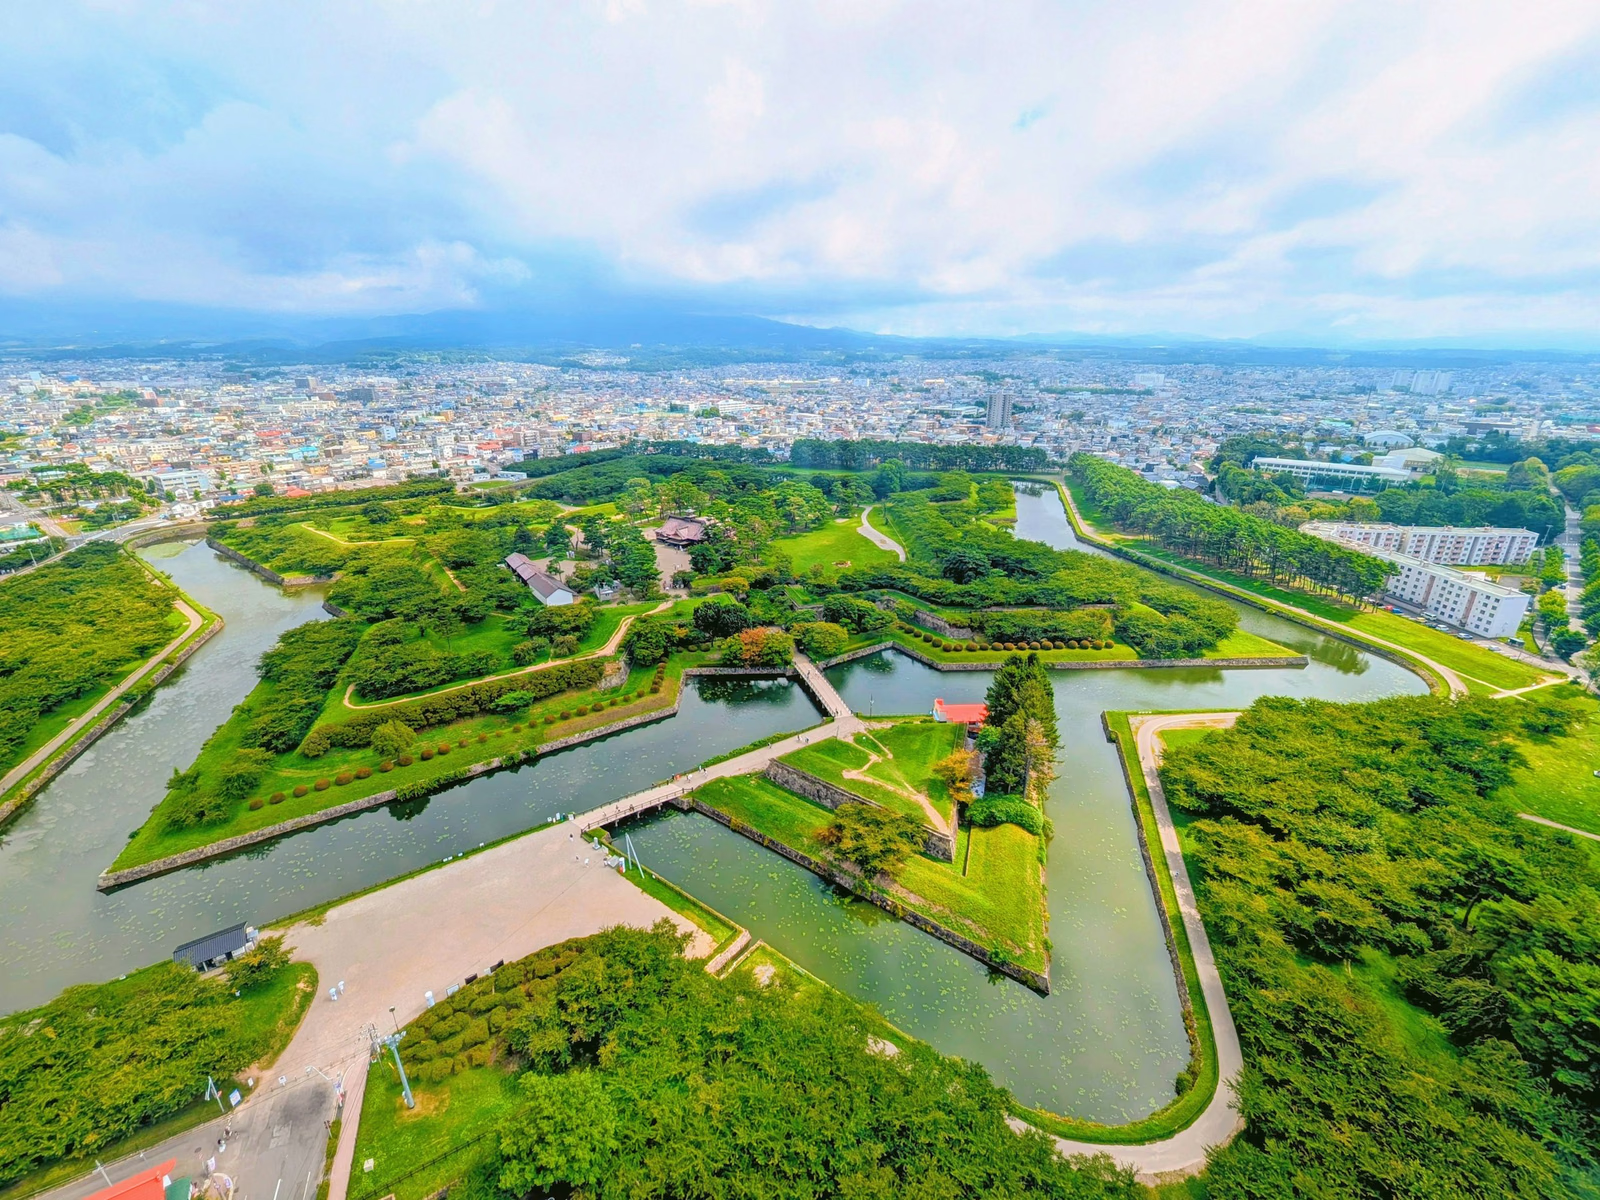
The Five-Point Star Earthworks
Attraction
Goryōkaku was completed in 1864, before the Meiji Restoration. That date matters because its Western-style geometry belongs to Tokugawa reform, not to a later Meiji import. The projecting bastions were intended to reduce blind spots and let defenders cover neighboring wall faces. The fort proves that late Tokugawa institutions were already actively adopting Western military knowledge. At ground level, follow the moat as it changes direction at each projecting point. The geometry allowed defenders on one face to support the next and replaced the tall stone profile of many Japanese castles with broad earthworks adapted to artillery. Goryōkaku is therefore both a local fort and evidence of late Tokugawa military experimentation. The fort was designed by the rangaku scholar Takeda Ayasaburō and is nationally designated as a Special Historic Site.
Current visibility
At Goryōkaku, “The Five-Point Star Earthworks” remains directly identifiable; the visible reading rests on the earthen ramparts, the reconstructed building, and the moat.
Hakodate Magistrate's Office Site
Attraction
The core of Goryōkaku was the Hakodate Magistrate's Office, a regional government institution. That makes the site fundamentally different from a daimyo castle centered on a residential keep. The fort protected administration at a northern treaty-port frontier: officials, records and state functions occupied the center. The fort's geometry served government as much as warfare. The office handled diplomacy, defense and civil administration after Hakodate became one of the ports opened under the 1850s treaties. Its position at the center explains the fort’s plan: the star-shaped perimeter protected a government complex rather than a lord’s keep. The reconstructed halls make that administrative scale visible, while their new timber must be distinguished from the historic site beneath them.
Current visibility
“Hakodate Magistrate's Office Site” is materially legible at Goryōkaku, especially through the magistrate's office, the castle compound, and the administrative landscape described in the Highlight.
The Reconstructed Magistrate's Office
Attraction
The original office operated for only a few years before the political order around it collapsed. Today's reconstructed Magistrate's Office restores a central volume to the fort and helps visitors understand scale and function, but it is not original Bakumatsu fabric. A reconstruction is most useful when it makes an institution understandable without claiming original fabric.
Current visibility
The Magistrate's Office standing at the fort's center is a modern evidence-based reconstruction, not surviving Bakumatsu fabric.
Bastion, Rampart and Moat Walk
Attraction
Tower views make Goryōkaku instantly recognizable, but the ground-level view teaches a different lesson. Walking a single bastion shows how long the faces are, how the moat turns, and why each projection relates to the next. Once one angle makes sense, the larger star stops being an abstract icon. Walk one complete angle and compare its two faces with the ditch below. Distance, turning and restricted sightlines translate the star from an aerial emblem into a defensive system experienced at human scale.
Current visibility
At Goryōkaku, “Bastion, Rampart and Moat Walk” is grounded in present on-site evidence—the moat—without implying that every historical layer survives as fabric.
The View from Goryokaku Tower
Attraction
The modern Goryokaku Tower supplies the elevated viewpoint from which the fort's five-point geometry becomes immediately legible. The tower is not part of the nineteenth-century fort and should never be folded into its historical fabric. Its value is observational: from above, bastions, moat, ravelin and the central office site can be read as one defensive plan. Compare the near-perfect diagram with the limited views available at ground level, then return attention to the earthworks themselves. Admission, visibility and hours are current operations.
Current visibility
The present precinct at Goryōkaku still carries “The View from Goryokaku Tower”; visitors can ground the text in the moat and the earthen ramparts.
Attraction
The detached half-moon work outside the main entrance adds another layer of defense before the star enclosure. It channels approach and prevents the gate from facing open ground without protection. Read its low earthwork and moat relationship from bridge level, then compare the shape with the larger bastions visible on the map or from the tower.
Current visibility
“The Half-Moon Fort” can be assessed from the exterior at Goryōkaku; the on-site cues are the gate sequence, the present landscape, and the earthen ramparts, and routine interior entry is not implied.
Main Entrance Bridge and Gate Line
Attraction
The main bridge turns a park entrance into a controlled crossing over the moat. Pause before crossing to identify water, half-moon work, rampart and the concealed interior beyond. The sequence demonstrates that entry was supposed to be observed and constrained. Modern paving and park circulation alter the experience, but the defensive alignment remains readable.
Current visibility
“Main Entrance Bridge and Gate Line” is materially legible at Goryōkaku, especially through the bridge, the gate sequence, and the moat described in the Highlight.
The Provisions Storehouse
Attraction
The provisions storehouse is a rare surviving building from the fort's operational period, modest beside the reconstructed Magistrate's Office but materially more direct. Its utilitarian form reminds visitors that administration depended on storage and supply. Verify interior openings separately; from outside, compare original fabric and simple function with the interpretive reconstruction nearby.
Current visibility
“The Provisions Storehouse” can be assessed from the exterior at Goryōkaku; the on-site cues are the storehouse, the surviving building, and the magistrate's office, and routine interior entry is not implied.
Stone Retaining Walls and Earthen Slopes
Attraction
Goryokaku combines earthworks with carefully placed stone retaining walls rather than building a continuous high masonry fortress. Look where stone stabilizes gateways and critical slopes, then where grassed earth forms the bastion mass. The change in material reveals engineering priorities and helps distinguish the fort from Japanese castles dominated by tower bases.
Current visibility
Stone retaining walls and grassed earthen slopes remain visible around Goryōkaku; the Highlight concerns the transition between masonry and earthwork, not a surviving building.