Map: GSI Japan Tenryū-ji was established in 1339 by Ashikaga Takauji in memory of Emperor Go-Daigo, with the Zen master Musō Soseki as founding abbot. That apparently simple memorial foundation emerged from civil war, competing courts, and a pragmatic plan to fund construction through trade with China. Eight major fires, including the destruction of 1864, mean that most visible buildings are modern reconstructions or replacements. The great exception in historical continuity is not a complete medieval compound but the relationship among Sōgenchi Garden, its surrounding mountains, an older Shakyamuni image, and the institution's persistent memory of Go-Daigo.
Before Tenryū-ji: Danrin-ji and an Imperial Villa
天龍寺以前の嵯峨
Attraction
The site carried institutional memory before Tenryū-ji was founded. Empress Tachibana no Kachiko established Danrin-ji here in the ninth century, and after that temple declined the landscape became a detached palace used by Emperors Go-Saga and Kameyama. Go-Daigo also lived here as a prince. No complete building from those phases survives in the public precinct, yet the sequence matters because Tenryū-ji did not occupy empty land. Its founders appropriated an already prestigious imperial landscape, and the later memorial to Go-Daigo could draw on his personal association with the site rather than invoking him only after death.
Current visibility
The earlier temple and palace buildings do not survive as public standing structures; their history belongs to the present site's layered identity.
The Tenryū-ji Ships and the Cost of Construction
天龍寺船
Attraction
Landed estates did not produce enough revenue to complete the new monastery. Musō Soseki and Ashikaga Tadayoshi therefore planned trading voyages to China and directed the profits to construction. The resulting Tenryū-ji ships connect a Kyoto religious foundation to maritime commerce at a moment when official relations and private exchange across East Asia were politically charged. No ship is preserved in the precinct, but the financial mechanism changes how the buildings should be understood: the monastery was not created only by local patronage or devotional gifts. Its material form depended on long-distance trade, commercial risk, and the movement of goods across the sea.
Current visibility
No historic trading ship is present; this is an institution-defining historical process interpreted through the surviving monastery.
Sōgenchi Garden and the Dragon Gate Stones
曹源池庭園
Attraction
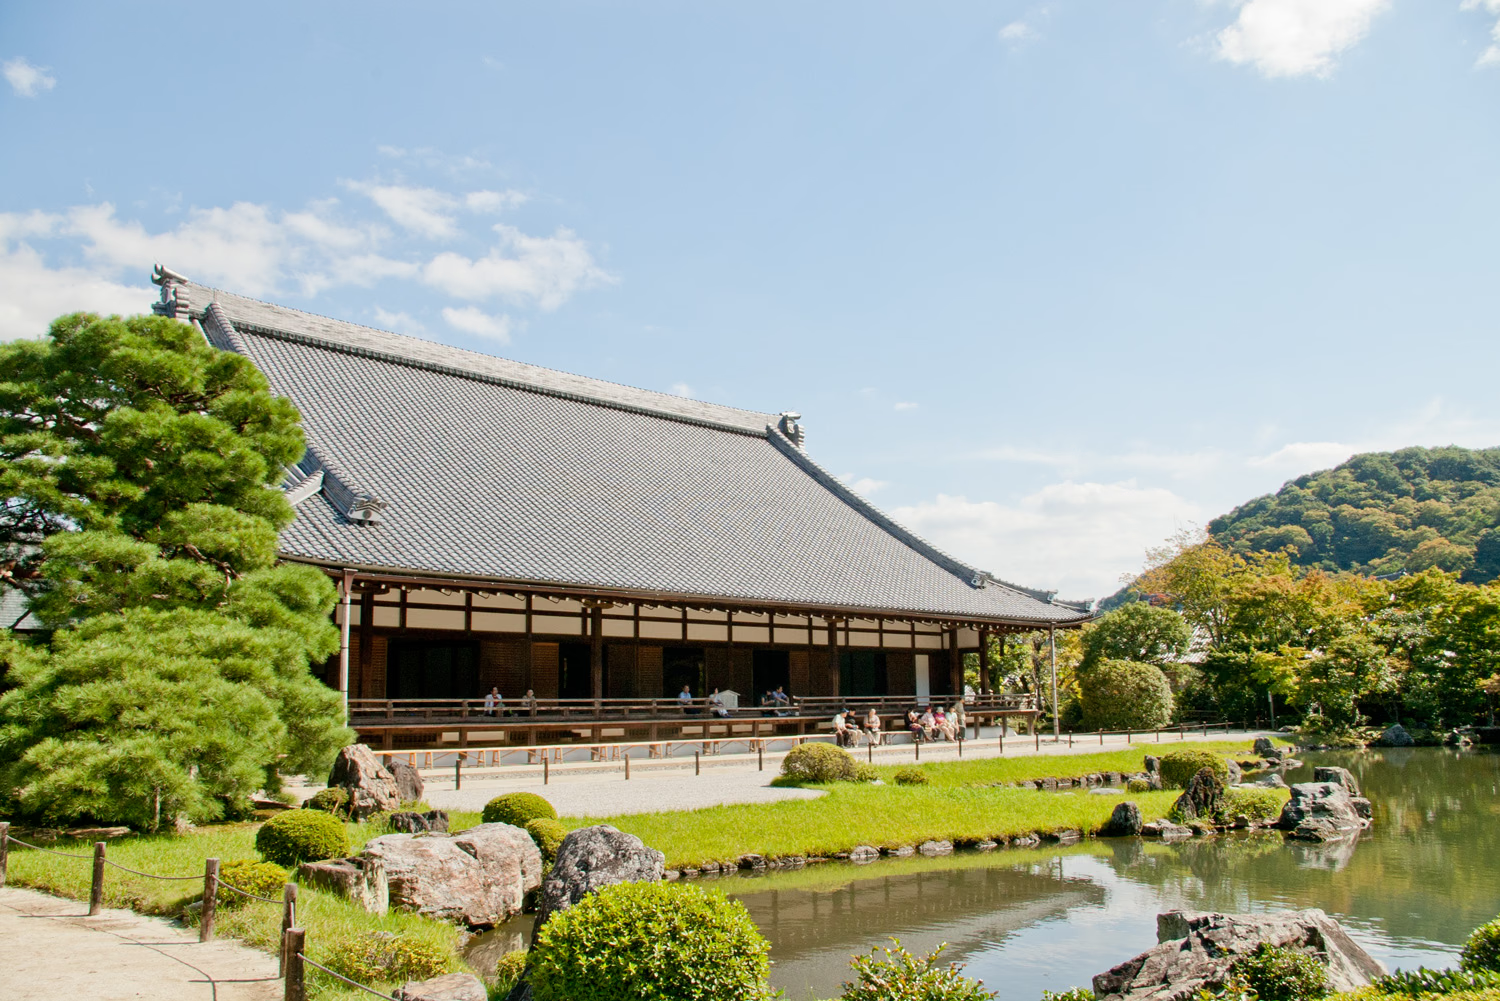
Musō Soseki designed Sōgenchi as a pond garden that uses Arashiyama and the nearby hills as borrowed scenery. The garden retains the historical form that survived the repeated destruction of the buildings around it and became Japan's first site designated by the national government for both special historic and scenic importance. From the Hojo, a stone composition across the pond represents the Dragon Gate Falls. A smaller carp stone sits beside the falls as if caught in transformation into a dragon, an image linked in Zen interpretation to awakening. Pond, rockwork, and mountain horizon form one composition; isolating any single stone loses the garden's designed depth.
Current visibility
The garden is visible with the relevant admission; paths and viewpoints are governed by the temple's current visitor arrangements.
Daihojo and the Older Shakyamuni Image
大方丈と釈迦如来像
Attraction
Daihojo was completed in 1899 and Kohojo in 1924, so the large buildings framing the garden belong to Tenryū-ji's modern recovery. Inside Daihojo, however, the principal Shakyamuni image is believed to date to the late Heian period and is designated an Important Cultural Property. The temple records that it survived all eight major fires. This contrast between container and contents is one of the precinct's clearest historical lessons: a modern hall can preserve an object far older than the institution itself. The wide rear veranda also creates the canonical view of Sōgenchi, making the building both a reconstructed ritual space and a frame for the medieval garden.
Current visibility
The Hojo buildings are modern reconstructions open under the building-admission scheme; the old image is inside and viewing conditions may vary.
Kuri: The Modern Face of the Monastery
庫裏
Attraction
The Kuri, built in 1899 and renovated in 2013, continues to house the temple kitchen and administrative offices. Its high curved gable and white-plastered, half-timbered front have become a visual emblem of Tenryū-ji, even though the building is not medieval. A large image of Bodhidharma in the entrance reinforces its role as a public-facing threshold to the Zen compound. The Kuri is historically useful precisely because its appearance can be mistaken for timeless tradition. Its documented date and ongoing practical functions show how the late nineteenth-century rebuilding gave the monastery a durable modern identity while restoring the organizational role of a classic Zen monastic building type.
Current visibility
The exterior and entrance zone are visible under current temple arrangements; working kitchen and administrative areas are not implied to be public.
Hatto and the Periodically Viewed Cloud Dragon
法堂と雲龍図
Attraction
The Dharma Hall was destroyed in the fighting of 1864. After the Meiji Restoration, a large meditation hall was moved from Yu'un-an to replace it, and the old Senbutsujo plaque still records that earlier function. The ceiling now carries Kayama Matazō's 1997 Cloud Dragon, painted so that the dragon appears to meet the viewer's gaze from different positions. The interior is not part of unrestricted daily access: viewing is scheduled for selected days and special periods, with closures for ceremonies or conditions. Building, relocation, and modern painting together make the Hatto a history of adaptation rather than a restored medieval original.
Current visibility
The hall exterior is visible, but the Cloud Dragon interior follows announced opening days, separate admission, and occasional closures.
Tahoden and the Material Memory of Go-Daigo
多宝殿
Attraction
Tahoden stands where Go-Daigo is said to have studied as a prince while living with his grandfather Emperor Kameyama. The present building, completed in 1934, includes a worship hall and an inner space displaying Go-Daigo's statue, with imperial memorial tablets nearby. Its design consciously evokes elite medieval architecture and the Southern Court's state hall at Yoshino rather than claiming to be the prince's surviving residence. This deliberate historical reconstruction gives the temple's founding purpose a visible focus. The long covered approach from Kohojo also sets the memorial apart from the central garden, creating a distinct spatial encounter with the emperor's memory.
Current visibility
The 1934 memorial building is visible within the ticketed precinct; display and interior access remain subject to temple conditions.
Active Training Behind a Closed Boundary
僧堂と修行道場
Attraction
Tenryū-ji's active Sōdō is a communal training monastery for those preparing for Zen religious life, and the temple explicitly identifies it as closed to the public. Yu'un-an, which served as the training monastery until the early 1990s, now supports lectures, meetings, workshops, and selected meditation gatherings. The two places reveal institutional change without suggesting that monastic practice has become a visitor display. They also establish a necessary boundary in a heavily visited site: the public garden and reconstructed halls represent only part of Tenryū-ji, while residential discipline continues in spaces whose historical significance depends in part on remaining private.
Current visibility
The active Sōdō is closed to the public; any public program at Yu'un-an follows separate current arrangements.