The castle occupies a mountain, not a tower site
Attraction
Yoshiaki chose Katsuyama in 1602 because the whole hill could anchor a stronger political center than his previous residence. The castle placed the honmaru on the summit while lower compounds and moats extended across the plain. This vertical relationship matters more than the keep alone. The entire mountain became defensive infrastructure. The ropeway and modern paths can make the ascent feel effortless, but the surviving topography explains the original defense. Attackers had to climb through turning routes, stone walls and successive gates before reaching the summit compound. Views over the plain also show why Katsuyama worked as a political landmark: the castle commanded both movement through the city and its visual horizon.
Current visibility
“The castle occupies a mountain, not a tower site” can still be read at Matsuyama Castle through the castle compound, the mountain terrain, and the moat; the visibility claim concerns that setting, not a past moment preserved intact.
A warlord's design took shape as the country became peaceful
Attraction
Matsuyama Castle began as a serious military project. Yoshiaki had extensive siege experience, and official interpretation emphasizes the layered walls, gatehouses and winding approaches that controlled movement up the mountain. Yet construction extended through a period in which Tokugawa rule became increasingly stable. The castle therefore preserves a military logic whose political environment was already changing. On the final approach, gates do not line up as a direct corridor. Walls conceal the next turn, openings expose confined spaces, and defenders could control movement from several heights. These features are easiest to understand while walking rather than from a plan. They preserve the assumptions of siege warfare even though the completed castle served a long period of Tokugawa peace.
Current visibility
Matsuyama Castle's layered walls, gatehouses, and winding mountain approach preserve a defensive logic designed by an experienced warlord; the site is not presented as a battlefield.
Attraction
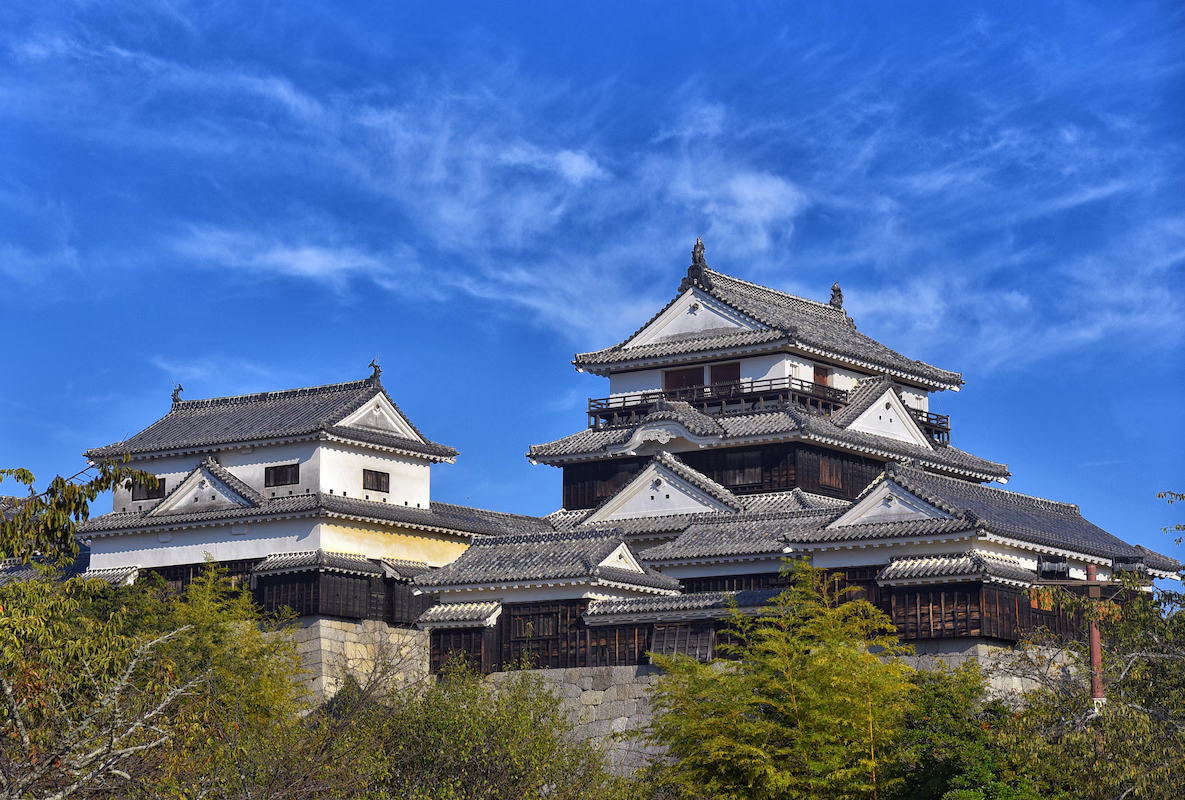
The tower standing today was completed in 1854. A predecessor had been destroyed by lightning in 1784, and reconstruction attempts took decades before finally succeeding. That makes Matsuyama one of the surviving original keeps, but an unusually late one. 'Original' here means genuine historic fabric, not 'the first keep on the site.' Twenty-one surviving buildings, including the main keep, are designated Important Cultural Properties. Together these buildings form Japan’s most extensive surviving group of Edo-period castle turrets and gates.
Current visibility
“The 1854 Main Keep” remains part of Matsuyama Castle, but interior or path access can vary; verify current official conditions before promising entry to the main keep, the reconstructed building, and the surviving building.
Defensive Architecture inside the Keep
Attraction
By 1854 Japan had lived under Tokugawa peace for generations, yet the reconstructed keep retained a strongly defensive architectural language. Narrow stairs, firing positions and controlled routes preserve the idea of the tower as a military strongpoint even as castles increasingly served administrative and symbolic roles. The result is a late building using an older vocabulary of defense.
Current visibility
“Defensive Architecture inside the Keep” remains part of Matsuyama Castle, but interior or path access can vary; verify current official conditions before promising entry to the interior, the administrative landscape, and the surviving building.
Shiki belongs to Matsuyama, not to the castle's construction history
Attraction
Masaoka Shiki is one of Matsuyama's most important historical figures, but he did not build or define the castle. This keeps the connection honest: Place first, then wider city history, rather than forcing a person onto architecture that predates him. A destination-level person link should expand context without rewriting the Place around that person.
Current visibility
No particular castle feature embodies Masaoka Shiki: the visible anchor is Matsuyama below the fortress, while the Highlight deliberately separates literary memory from castle construction.
Mountain Fortress, Town and Tower
Attraction
Matsuyama is easiest to remember as a time-and-height diagram. The mountain-scale plan began with Yoshiaki in 1602; later lords reshaped and maintained the complex; the surviving keep arrived only in 1854. The castle's history is therefore both vertical and chronological. The tower is the final visible layer of a much longer project.
Current visibility
At Matsuyama Castle, “Mountain Fortress, Town and Tower” remains readable across the mountain terrain and the castle compound; visibility belongs to the landscape relationship described in the body.