HO Guides
Wakayama Castle: Making Room Below the Keep
A covered crossing, a buried boundary wall, and a palace plan explain how the castle accommodated a ruling household.
Quick · About 2 min
The story in five points
A short route through the argument. Follow a point into Classic for its context and sources.
The keep was not the whole working castle
The Tokugawa inherited a fortified hill developed under the Asano. The lord’s residence moved from cramped high ground to the spreading Ninomaru, where adjoining rooms and passages could accommodate household and government work while the keep remained above.
Read in contextBoundaries organized life inside the palace
Official, formal residential and private areas performed different functions. Excavated wall foundations locate one internal division, while wells, drainage and buried supports reveal the practical provision beneath rooms whose names alone describe only part of their use.
Read in contextDefensive water could become garden space
The Nishinomaru garden used slopes, ponds and an incorporated moat. Buildings faced and projected towards water that still separated enclosures, so leisure worked within the fortified landscape rather than requiring an entirely separate setting outside it.
Read in contextA covered crossing preserved selective access
The sloping Ōhashi Rōka joined private residence and retreat with shelter, screening and adapted footing. It connected different banks without abolishing the moat or their distinct functions; the 2006 reconstruction restores that relationship while its former palace destinations are gone.
Read in contextManagement inherited ground and crossed distances
Excavations show earlier foundations retained beside later additions, while a 1717 folding model communicated proposed keep alterations to the lord in Edo. Prepared land, documentary plans and representation each supported decisions that a family name or tower silhouette cannot explain.
Read in context
Opening
A roofed corridor crosses a moat at Wakayama Castle on a slope. Its two ends meet ground at different heights. Inside, the floorboards form a shallow, saw-toothed surface intended to provide footing on the incline. The structure now standing is a reconstruction completed in 2006, but the problem it presents belongs to the earlier palace: how to connect rooms on opposite banks without making the crossing an exposed walk.[1]
This was the Ōhashi Rōka, the covered passage between the private residence in the Ninomaru and the lord's retreat in the Nishinomaru. It joined parts of a household already inside the castle, rather than carrying a public road across its outer defences.
The distinction gives Wakayama's water a second role. A moat could separate fortified enclosures while also lying between places used in the course of residential life. The castle had to accommodate both relationships. Below the keep, rooms, boundaries, gardens, and small changes of level made that accommodation a continuing task.
1. The high point was not the whole residence
Wakayama became the seat of the Kishū Tokugawa house, a branch of the family whose shoguns governed from Edo, present-day Tokyo. The Tokugawa inherited a castle developed under the Asano house, which held it from 1600 to 1619. Its later arrangement was therefore built into an existing fortified hill, not laid out on an empty site for one household.[2]

The distinction between the hill and the household is visible in a historical plan preserved by Wakayama Prefectural Library. The keep occupies one part of a raised central enclosure. A separate palace stands to its east. Farther north, below the hill, a much denser complex of rooms occupies the Ninomaru. Broad lines of fortification surround these different arrangements; they do not make the buildings within them perform the same work.[3]
The keep now standing is a 1958 concrete reconstruction. The museum's explanation of the older plan identifies the high palace as the lord's earlier residence. Its setting became inconvenient and cramped, and the residence shifted to the Ninomaru below. The keep continued to occupy the summit. The household did not have to remain beside it in order to remain within the castle.
That move changed the scale at which the institution could be accommodated. The image of a tower encourages attention to stacked floors and the view from the highest level. The lower palace spread across the ground. Its plan is concerned with adjoining rooms, passages, courts, and separate building groups. Movement between them, rather than ascent through one monumental structure, becomes the principal relationship.
The old plan makes this change unusually clear because it preserves both settings together. The earlier high residence is not erased from the drawing when the lower complex appears. The castle accumulates places with different histories and uses. A commanding position can remain important to the whole while becoming an unsuitable setting for all the work carried on in its name.
2. A boundary inside the palace
The Ninomaru itself was divided. The omote accommodated official occasions; the nakaoku was the lord's formal residence; the ōoku contained his private quarters and the living spaces of female attendants. These were functions within the lower palace, not three independent castles.[4]
A plan of the Ōoku shows many small compartments and connecting spaces. The drawing offers no simple equivalent of a modern house with one front door and a handful of rooms behind it. The residence had to accommodate distinctions within the household as well as a distinction between the household and the town. Its divisions were part of making a large establishment usable, not merely a description of who owned the ground.
One of those internal divisions has been checked against the ground. Excavations reported in 2015 identified the foundation of an earthen wall separating the Ōoku from the Nakaoku. A boundary drawn on a historical plan could now be located archaeologically.[5]
The finding gives a line on paper physical weight. This was not only a label distinguishing two sets of rooms. A built wall marked their separation. At the same time, both sides belonged to the residential and governmental establishment below the keep. The division operated within an institution that still needed connections among its parts.
The two kinds of evidence answer different practical questions. The plan identifies an organized arrangement; the buried foundation establishes where a particular dividing structure stood. Together they make the palace less abstract. “Private quarters” was a location shaped by construction, not simply whatever place the lord happened to occupy at a given moment.
The reconstructed bridge belongs in this setting. Its destination on the Ninomaru side was the private residential area, not an undifferentiated courtyard available from every room. Understanding that destination explains why the crossing could require its own enclosure even though the larger castle was already fortified.
3. The household reached below its floors
The same investigation found a stone-lined well and an underground stone chamber in the Ōoku area. It also identified a drainage installation, pebble paving, and a buried support beneath a building's foundation stone. The excavators explained the last feature as a means of preventing the stone above from sinking.[5]
These remains extend the household downward. Its accommodation did not end at the lines dividing rooms. Water had to be available, unwanted water had to be managed, storage could occupy space below ground, and the surfaces carrying a building had to remain serviceable. The report locates those provisions within the private residence, where an account confined to rank and ceremony would leave them out.
Their functions also require care. The well and the drainage installation dealt with water in different ways. An underground chamber was an enclosed space, not simply another open hole. The support beneath a foundation stone belonged to the stability of a building rather than to its visible arrangement of rooms. Grouping them all as “remains of the palace” would lose much of what the excavation recovered.
The documented support is especially revealing beside the old floor plan. A drawn building rests effortlessly on the paper. A real column transfers weight through its foundation into prepared ground. The buried work answered a problem that could persist regardless of how formally or privately the room above was used. The palace's organization depended on keeping those ordinary material conditions in place.
The summary does not identify a particular woman drawing water or an inventory inside the chamber. There is no need to supply such a scene. The combination of finds already gives the residential area a more substantial history: beneath the spatial divisions were provisions for sustaining occupation. The enclosed life of the Ōoku had a practical underside, not only a ceremonial boundary.
4. A moat could become part of a garden
Across the water lay the Nishinomaru, the western enclosure. Its garden used the steep northwestern foot of Torafusu Hill to create ponds at two levels and a waterfall. The inner moat became part of the garden's larger body of water, with the Engyokaku pavilion projecting into it. Investigations accompanying modern repairs also recovered traces of garden buildings and tea spaces.[6]
The arrangement worked with the castle's existing differences of level. The hill did not have to be flattened into a uniform garden surface. Its slope supplied a setting for a descending composition, while the water separating enclosures supplied an expanse beyond the smaller pond. What served as a boundary could enter the view as part of the landscape.
A late-Edo drawing of the Nishinomaru places buildings and water in the same composition. The broad water surface is not pushed to the edge of the representation as something outside the garden's subject. Built spaces face it and extend towards it; the covered connection links the bank to the neighbouring palace area.[7]
That relationship is more specific than the statement that a warrior lord enjoyed gardens. Leisure here occupied ground shaped by the castle. The garden did not stand beyond the defences as an alternative to them. It incorporated part of their arrangement, allowing a moat to remain a separation while also becoming something approached from a pavilion or experienced from a nearby room.
The authorship of the garden is disputed. The castle's official account records both an association with Yorinobu and the Kobori Enshū tradition and an alternative attribution to the Asano retainer Ueda Sōko.[8] The physical relationship need not wait on a single designer's name: slope, ponds, moat, and buildings can be examined as an arrangement maintained within the western enclosure.
This also keeps the garden connected to the household. It was a destination across the water, not simply scenery seen from a distant keep. The residential complex needed a way of reaching it that suited the people for whom the connection was provided.
5. A room-like crossing between separate banks
The covered bridge was used by the lord, attendants, and women of the inner household. Its roof and walls provided shelter and screened those passing from outside view. The incline answered the unequal levels of the banks; the floor's repeated edges addressed the footing that incline required.[1]
These features solve separate problems within one short passage. Spanning the water creates a connection. Enclosing the span changes the conditions under which that connection can be used. Adjusting the floor attends to the body's movement through it. Calling the structure a bridge explains where it stands; calling it a corridor explains part of what it does for the residence.
Its enclosure is particularly important. The solution did not abolish the gap between the Ninomaru and Nishinomaru. Nor did it require someone crossing to exchange an interior setting for a fully exposed route. It carried some qualities of an indoor passage across an outdoor separation.
This was selective connection, rather than the removal of boundaries. The destination remained distinct from the point of departure, and the moat remained beneath the crossing. A person could move between parts of the establishment while the larger organization of water and separate enclosures stayed in place.
The modern reconstruction restores that spatial proposition, not the entire household around it. The palace buildings at either end are gone. What survives in the experience of the passage is therefore a relationship with missing destinations: a slope once negotiated between residential ground and a retreat. The old drawings are needed to restore the crossing's purpose, not just its outline.
6. The ground was inherited too
Not every part of the lower castle was made anew when a different family took possession. Excavation in the western Nishinomaru, reported in 2017, identified a building foundation on a platform beside the Okanjō gate area. The platform and foundation belonged to the Asano phase, before 1619. The relationship with later levelling deposits suggested that the foundation arrangement continued into the Tokugawa period.[9]
This is a small-scale continuity that a succession of family names would conceal. New rulers could retain prepared ground and a building's supporting arrangement while altering adjacent structures. In this investigation, an extension to the east belonged to the Tokugawa phase. Retention and enlargement appeared beside one another.
The excavation also differed from the historical drawings used to guide it. Those drawings did not show the earlier Asano building that the investigators found. A plan preserving one developed arrangement could leave an older stage beneath it. The ground had not begun its history at the moment represented on paper.
This gives the household's expansion a material constraint. Acquiring a castle was not the same as receiving a blank surface on which every room and crossing could be positioned afresh. Walls, platforms, levels, and earlier foundations were already there. Later building could remove them, incorporate them, or work around them. The archaeological sequence shows actual choices among those possibilities without requiring an invented account of a lord's intentions.
The bridge's incline is a compact counterpart to that larger condition. Its builders connected destinations at unequal levels rather than making the levels identical. Across the lower castle, practical accommodation could involve preserving a difference and finding a way to work with it.
7. More than one household inside the perimeter
The lord's residence was only one part of the castle's inhabited establishment. Beyond the Ninomaru, the Sannomaru outer enclosure contained retainers' residences and official facilities. Water divided it from the inner castle on one side and the town on the other. Bridges provided connections across that perimeter, where ordinary entry was restricted.[10]
An excavation in its northwestern part recovered a group of tableware from a rubbish pit. Some vessels bore an ink inscription dating them to 1831. Documentary and map evidence places the Ueno household on that property at the time. The excavators could therefore connect the vessels with the domestic equipment of a particular residence rather than only with the general history of the castle.[10]
This outer household supplies a useful comparison with the Ōoku. A lord's private rooms and a retainer's residence occupied different parts of the establishment, yet both required settings for repeated domestic activity. The castled perimeter enclosed more than the performance of government before an audience. It also enclosed people living beside one another in separately organized compounds.
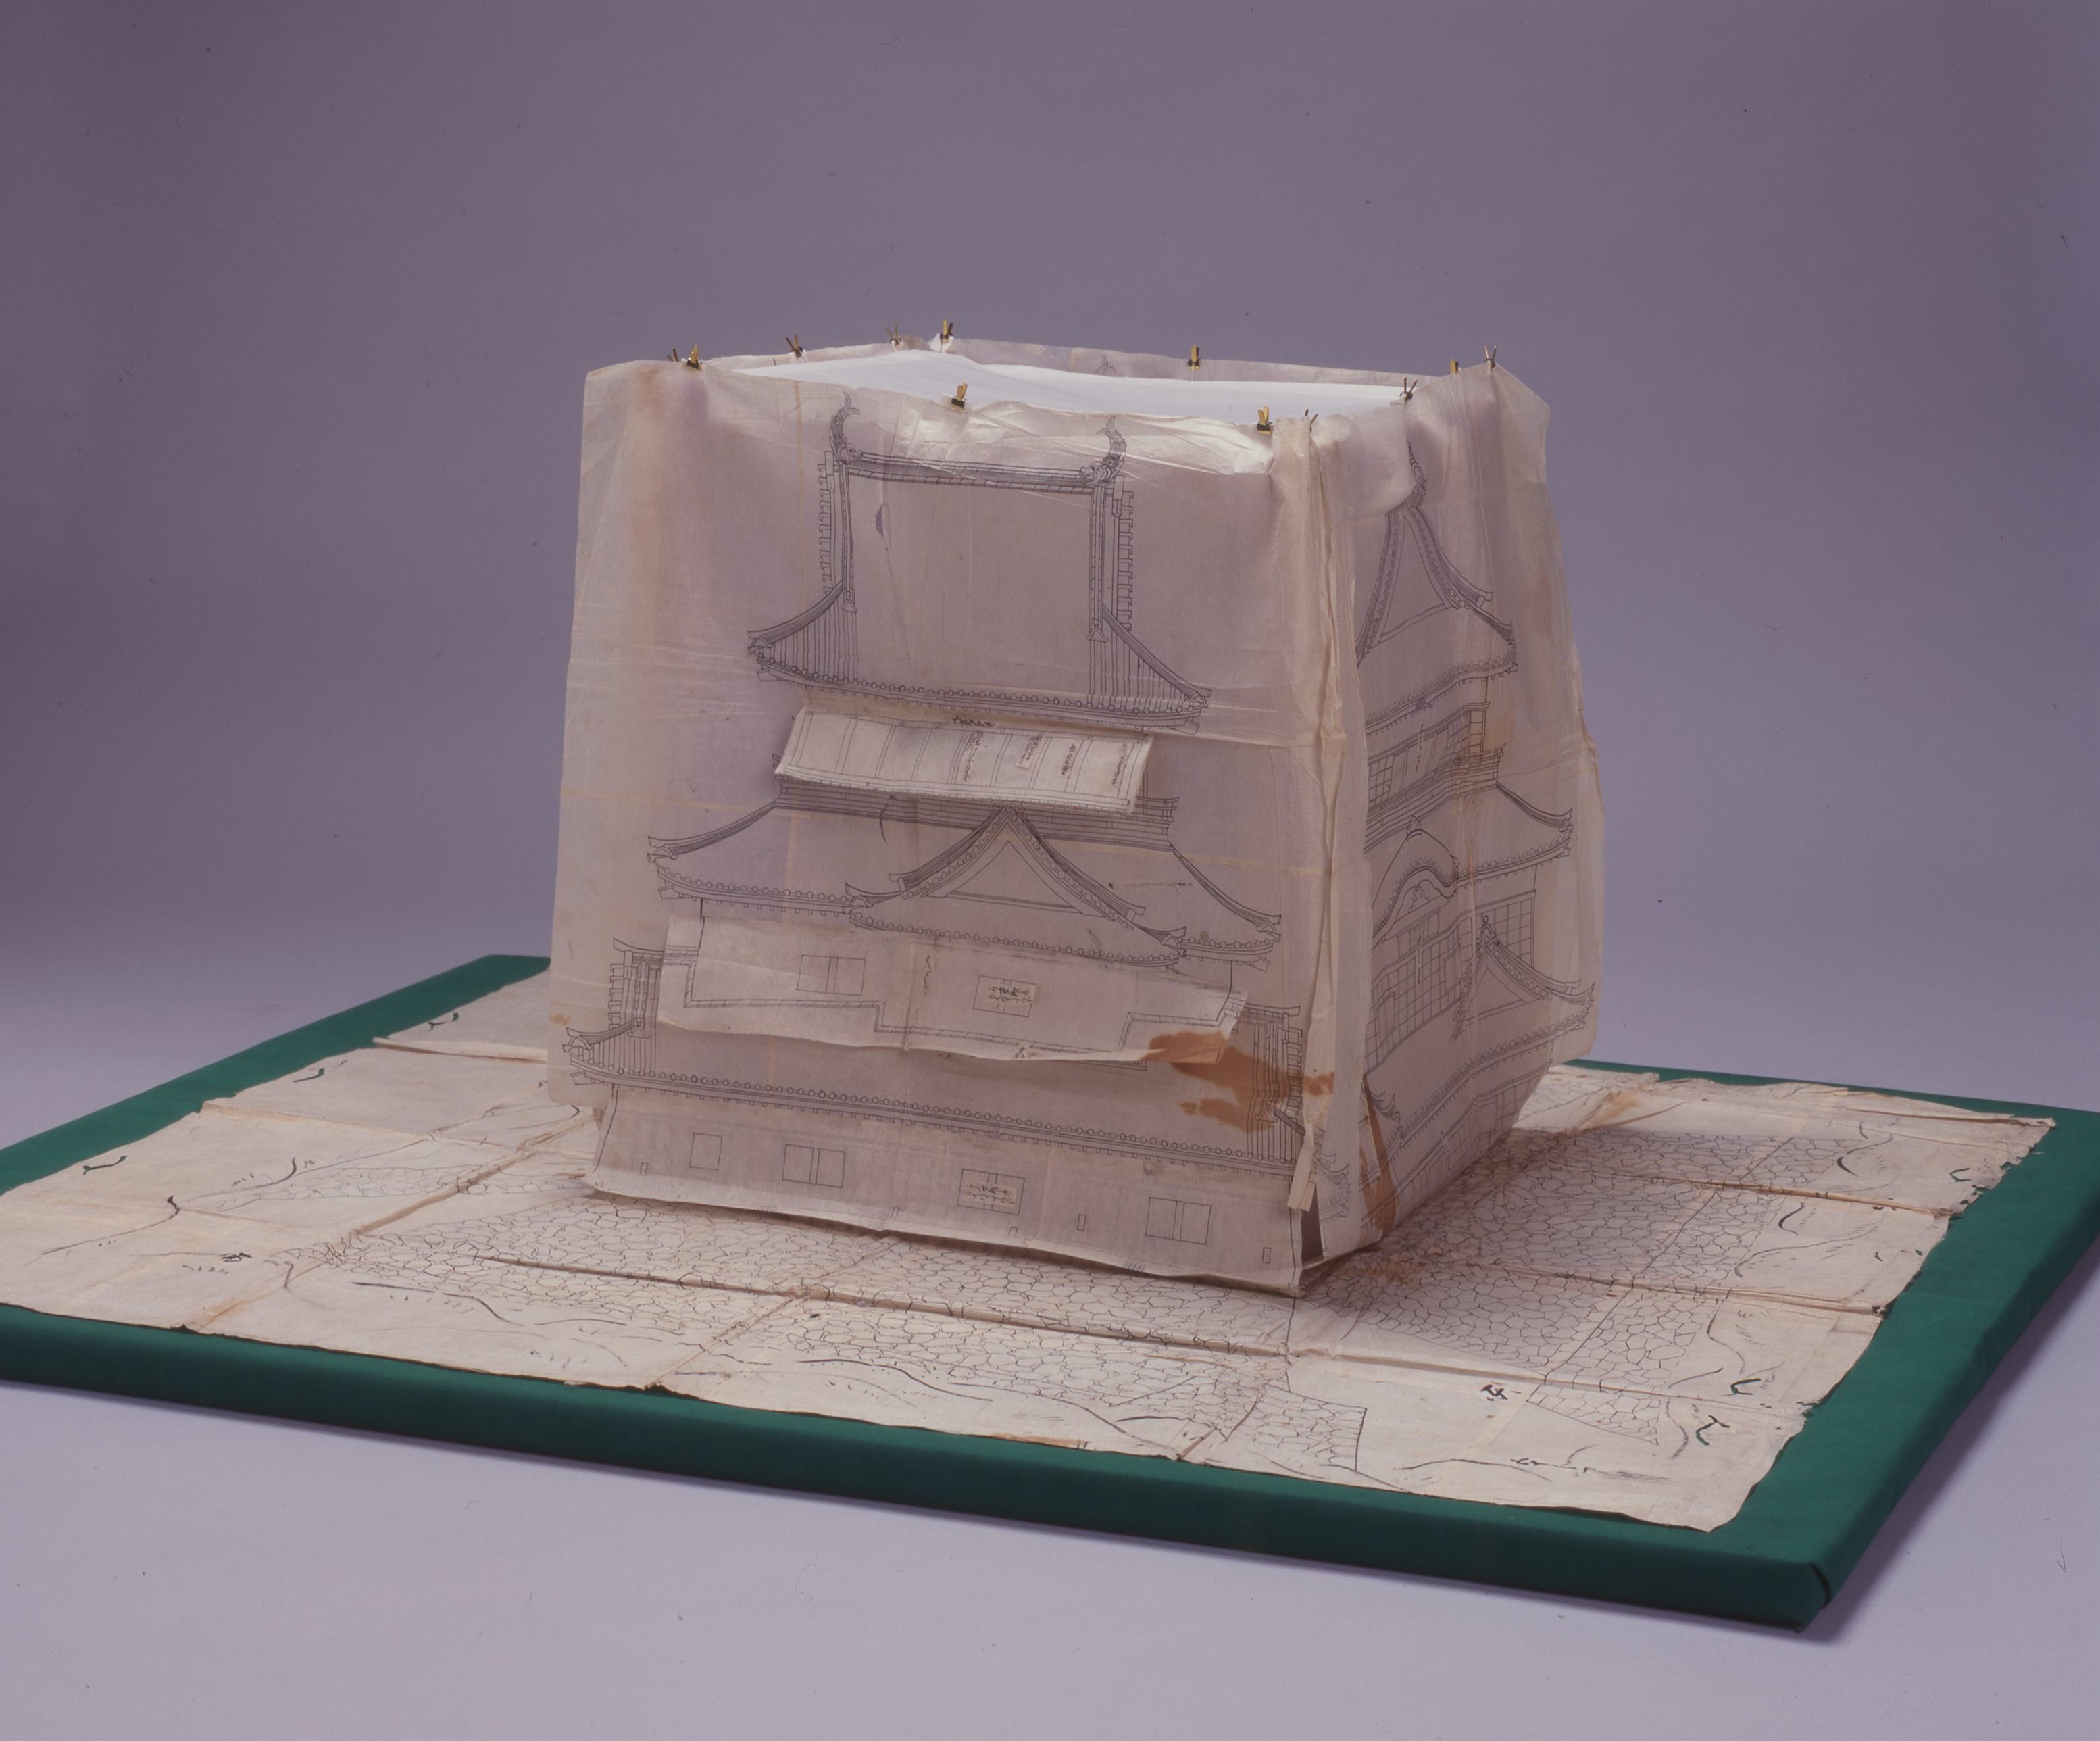
The governing household could extend beyond Wakayama as well. In 1717, officials made a folding paper model of the keep to explain proposed alterations to Tokugawa Munenao, the lord then in Edo. The model's paper overlays recorded a design discussion about a building he was not standing beside.[11]
Here the connection was made through representation rather than a bridge. The building remained in Wakayama; an account of a proposed change could be carried to the person whose residence was elsewhere. The model does not by itself prove that the alteration was executed. It preserves an act of explanation across distance, another task within the management of the castle.
The lower palace's history is consequently not contained in one reconstructed room. Its plans preserve divisions and connections; excavation recovers some of the work beneath them; a paper model records communication beyond the site. Together they show a residence that had to be accommodated and maintained, rather than simply placed beneath a ruler's name.
Wakayama's keep still gives the castle its high point. The household below explains why that high point could never be the whole institution. Living and governing required space to spread, boundaries within that space, and means of crossing them. The covered corridor gives one of those decisions a tangible form: the water and the difference in height remained, while a usable passage made the two banks belong to the same residential life.
Next topic · HO Guides
Chihaya-Akasaka: The Army Below the Ridge
Wound reports and a medieval siege narrative reveal the different tasks hidden inside an attempt to capture a mountain stronghold.
Continue readingSources and NotesView sourcesHide sources
Web materials were consulted on 16 September 2026. Historical drawings and the paper model were actually viewed at the resolutions identified below. Their small labels were not treated as fully deciphered room inventories. Archaeological claims are drawn from the accessed excavation handout and exhibition summaries, not from a claimed reading of complete technical reports. The essay concerns the castle's lower residential arrangement; the former Sannomaru supplies limited institutional context, not a separate account of the whole modern city.
- [1]
Wakayama City, Castle Development Planning Division, “和歌山城の施設・名所,” subsection “御橋廊下”. The subsection covers: the two destinations, historical users, enclosure, unequal bank levels, floor arrangement, and 2006 reconstruction from Edo-period drawings. The explanation of separate problems solved by span, enclosure, and floor is the essay's analysis. No historic crossing scene, access entitlement for every woman, exact original construction year, or independent engineering calculation is asserted.
Return to the reference ↑ - [2]
Wakayama City, *Wakayama City Guide 2026*, PDF p. 6, castle section, for the Kishū Tokugawa seat; the excavation handout in note 9, pp. 1–2, for the Asano period of 1600–1619 and the subsequent Tokugawa phase. The city guide's evaluative characterization of the house's regional role is not adopted; the essay does not treat kinship with the shogunal family as proof of a particular policy or motive.
Return to the reference ↑ - [3]
和歌山御城内惣御絵図 (General Plan of the Interior of Wakayama Castle), Wakayama Prefectural Library, reproduced and described by Wakayama Prefectural Museum in “展示のみどころ”, final object entry. See the 1,000-pixel image. The museum identifies the high keep, former Honmaru residence, and move to the lower Ninomaru because of constrained space and inconvenience. The essay's comparison of the broad layouts comes from the actual drawing, not a room-by-room transcription or measurements of the original sheet. No exact date is inferred from the webpage's relative phrase “about two hundred years ago.” The present keep's 1958 reconstruction is identified in the city's “天守閣” account, read separately from the historic plan.
Return to the reference ↑ - [4]
Wakayama City, castle facilities account, “二の丸,” for the three named functional divisions; the linked *二の丸御殿(大奥)絵図* was actually viewed, but is only a small reproduction. Its compartments and connections are visible; individual room labels and a precise date are not independently read. The distinction between formal and private residence is the city's functional description, not a complete access code applying identically throughout the Edo period.
Return to the reference ↑ - [5]
Wakayama City Archaeological Center, “紀州徳川家和歌山城大奥の発掘調査⑤~石組井戸と穴蔵を発見~”, exhibition summary, 7–17 August 2015, one page, complete text and page image. Identifies late-Edo remains, the boundary-wall foundation, well, stone underground chamber, drainage installation, buried foundation support, paving, and Nakaoku foundation line. The page does not provide contents of the chamber, a full water system, or named users. Functional discussion is restricted accordingly; the drainage feature is not developed into an unsupported claim about an acoustic garden effect.
Return to the reference ↑ - [6]
Agency for Cultural Affairs, “和歌山城西之丸庭園(紅葉溪庭園),” Cultural Heritage Online record 206093, complete designation explanation. Supports the early-Edo garden, slope, two-level ponds, waterfall, moat incorporated into the design, Engyokaku, and garden-building and tea-room remains found during repairs from 1970. It does not date every presently visible component or identify a sole designer.
Return to the reference ↑ - [7]
和歌山西丸図, late Edo period, detail reproduced by Wakayama City in the garden section of its facilities account; See the linked image. The discussion is confined to the broad disposition of water, buildings, and the connection towards the neighbouring enclosure visible in this small reproduction. No measurements, small labels, garden route, or unrecorded historical viewpoint are reconstructed from it.
Return to the reference ↑ - [8]
Wakayama City, facilities account, “名勝 西之丸庭園(紅葉渓庭園),” paragraph contrasting the Yorinobu/Kobori Enshū-tradition attribution with the Ueda Sōko/Asano attribution. Both are retained as reported interpretations, not decided through visual resemblance or a claimed reading of their entire scholarly literature.
Return to the reference ↑ - [9]
Wakayama City Castle Development Planning Division, Board of Education, and Cultural and Sports Promotion Foundation, *史跡和歌山城第39次発掘調査 現地説明会資料*, 9 January 2017, pp. 1–3, especially “櫓台1,” “櫓台2,” and “まとめ.” See the excavation-plan page and adjacent findings page. The foundation's relation to levelling deposits supports the investigators' interpretation of continuity into the Tokugawa phase; it does not identify every timber or guarantee an unchanged building and function. The date in the document governs, not the older year in its server directory. This is a four-page field-explanation handout, not the complete excavation monograph.
Return to the reference ↑ - [10]
Wakayama City Archaeological Center / Cultural and Sports Promotion Foundation, *和歌山市埋蔵文化財発掘調査情報2016*, second exhibition, “和歌山城跡の発掘調査~上野家の屋敷地から出土した天保2(1831)年の墨書土器~”, 29 August–6 September 2016, complete one-page explanation and page image. It locates the Sannomaru between inner and outer moats, identifies residences and public facilities, and associates pit SK-176's inscribed vessels with the Ueno property. No reconstructed meal, exact household population, or attribution of every vessel to a single occasion is supplied. The former outer enclosure is used only to explain the wider inhabited establishment around the essay's principal Ninomaru–Nishinomaru focus.
Return to the reference ↑ - [11]
御天守起し御絵図 (Folding Model of the Keep), 1717, tenth month, privately held, described by Wakayama Prefectural Museum in “展示のみどころ”, middle object entry; See the full model photograph. The curatorial description identifies the domain office, Munenao's presence in Edo, the explanatory purpose, and pasted alterations. The photograph shows the raised model and overlays, not everything beneath them. The discussion concerns the proposal and its communication, without inferring an approval decision or completion from the model alone. The historical numbered month is not silently converted into a Gregorian date.
Return to the reference ↑