HO Guides
Kawagoe: What the Shopfront Was Protecting
A tobacco merchant's rebuilt premises reveal the working depth behind the town's familiar storehouse facades.
Quick · About 2 min
The story in five points
A short route through the argument. Follow a point into Classic for its context and sources.
Little Edo was rebuilt in Meiji
Much of Kawagoe's storehouse streetscape followed the 1893 fire. Merchants adapted a familiar form that had survived disaster, combining earthen construction with newer materials to create working premises for a commercial future.
Read in contextLook behind the frontage
Koyama's tobacco business occupied a deep plot with a residence, document store and merchandise stores. A side passage probably carried goods inward; delivery carts carried stock outward. Protection had to coexist with circulation.
Read in contextFire resistance required action
Heavy shutters needed closely fitted joints, and narrow platforms let people reach and seal them during a fire. Selective earthen and brick construction protected different parts of the property; thick walls alone did not explain the system.
Read in contextBusinesses and customers changed
The tobacco monopoly ended Manbun's manufacturing role in 1904, but wholesaling continued. Later, commerce moved toward the station and brighter shops became attractive. An old building needed usable space and customers as well as preservation.
Read in contextPreservation needed the whole plot
A voluntary design code encouraged owners to consider neighbors and rear courtyards. Removing a road-widening line in 1999 protected the depth of properties: moving only their facades backward could have sacrificed homes, stores and passages.
Read in context
Opening
On April 19, 1893, less than a month after the great fire at Kawagoe, the frame of Koyama Bunzō's new merchant building was raised. Its roof record names the master carpenter, plasterer, and scaffolding contractor involved. The building was already taking shape while the destruction belonged to the town's immediate past.[1]
That is an unexpectedly recent beginning for a streetscape associated with “Little Edo.” Much of Kawagoe's characteristic storehouse-style architecture belongs to rebuilding in the Meiji period, after Tokugawa rule had ended. The forms were familiar; the decision to invest in them answered the demands of a new commercial future.[2]
Koyama's premises offer a way into that decision. Behind the dark, substantial frontage were living quarters, stores, and passages through which business had to move. What was the shopfront protecting? Following that question into the plot reveals why the later task of preserving Kawagoe could not be settled by keeping a row of handsome faces toward the street.
1. A familiar solution after a new fire
Kawagoe had been a castle town, with a commercial life connected to Edo through the Shingashi River. Trade supplied resources for merchants to rebuild, while the connection to the capital brought architectural examples as well as goods. The municipal museum places the spread of storehouse-style shops within that history of commerce, rather than treating the buildings as an isolated local invention.[2]
The fire of March 1893 accelerated their construction. It did not introduce the building type to a town that had never seen one. The Ōsawa House, dating to 1792, survived the disaster. The national cultural-property description identifies its ground floor as a shop and its upper floor as rooms for occupation. Storehouse construction was already being used to accommodate people and transactions, not solely to put merchandise behind a locked door.[3]
This older survivor supplied a visible precedent. Rebuilding merchants could see that a form already present in Kawagoe had endured the fire. The museum's account connects such survivals with the subsequent concentration of kurazukuri, or storehouse-style, buildings.[2]
The choice nevertheless involved adapting an old form within a changing range of materials. Brick and stone were also available. Kawagoe's rebuilt premises incorporated them alongside earthen construction, rather than requiring a choice between an entirely traditional building and an entirely imported one.[2]
This gives the street a different chronology from the one suggested by a single period label. An eighteenth-century survivor, an 1893 replacement, and later alterations can belong to the same commercial district. Their resemblance does not make their dates identical. Nor does a Meiji construction date make the newer shop an imitation produced for people nostalgic about Edo. It was an investment in working premises after a disaster.
A fire-resistant shop also answered more than the question of whether stock could be stored safely. The street was where the business presented itself to customers and met the surrounding town. Protecting that frontage placed defensive construction at the point through which trade ordinarily needed to pass.
2. Follow the goods behind the facade
At the former Koyama property, a side entrance opens toward the rear buildings. The city interprets this passage as a route by which goods could be taken directly to the stores, probably using a trolley. Behind the street buildings, a residence and three storehouses occupy the long, narrow plot. One storehouse was for documents; another held merchandise.[1]
The passage changes the building's apparent shape. Seen only from the street, the premises can look like a compact block with a large roof. The working property extended away from that face. Arriving at the frontage did not mean reaching the place where every delivery belonged.
Separating circulation from the shop had a practical advantage. Goods intended for storage could go toward the rear without every movement becoming part of the transaction space at the front. The city identifies the route; this is what its arrangement helps explain. It does not require a reconstruction of the precise loads or timetable of an ordinary working day.
The distinction between a document store and a merchandise store is equally instructive. Both could belong to the same business, but they kept different things safe. Stock could be sold and replaced. Papers supported the business's memory of its affairs. Living accommodation added another use to the property. A commercial household needed spaces for selling, keeping, moving, and residing, with routes among them.
Koyama's enterprise traded as Manbun. The museum describes a tobacco manufacturer and wholesaler supplying a market that extended beyond Kawagoe toward places such as Tokorozawa and Hannō. Employees delivered to retailers, carrying goods or using box carts.[5]
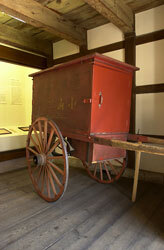
One of those carts survives among the business-related objects. Its large wheels and enclosed wooden body make the outward movement of stock more tangible than a shop name alone.[6] The stores at the rear of the property belonged to a distribution business. Their contents were meant to leave again.
The building therefore had to do something a sealed chest could not. It needed to protect goods while making them accessible to repeated commercial use. Storage and circulation were both necessary. The side passage is a small piece of architecture through which that relationship can be understood.
3. Protection had to be fitted—and used
The conspicuous feature of a misegura, a shop built with storehouse construction, is its enclosure. Thick earthen walls protected a timber structure, while the roof and its openings required their own treatment. The municipal museum interprets the street-facing shop together with the rear storehouses as part of the property's defense against spreading fire.[4]
Openings posed an obvious difficulty. A wall could be continuous where nobody needed to pass through it; a shop required doors and windows. The heavy shutters had stepped edges matching their frames. Producing a close fit required plasterers to allow for materials that shrank as they dried.[4]
The result depended on workmanship that a broad description such as “thick walls” fails to capture. Protection could be weakened at a joint. The shutter and its frame had to meet as parts of one enclosure, not merely resemble robust objects when standing apart.
Below upper shutters, a narrow platform called a menuridai provided access for sealing the joints with earth or similar material during a fire. It was an emergency working position, although its treatment could also contribute to the facade's ornament.[4]
That feature puts an intended action back into the architecture. Closing the shutters was one step; reaching and sealing their joints was another. Fire-resistant construction was not a promise that the building would protect itself under every circumstance. It included provisions for people to act, while conditions still allowed them to do so.
Protection also varied across the Koyama property. The residence's north side received earthen enclosure, interpreted by the city as a response to fire driven by northerly winds. Other walls retained exposed timber construction. Brick walls interrupted some of the connections between buildings.[1][4]
This was a selective arrangement, not one huge storehouse wrapped around every domestic activity. It combined different construction methods in particular positions. The residence, the shop, and the stores were related without being built as identical rooms.
Such details make the surviving property useful evidence of a merchant's reconstruction. The answer to fire lay in the relationship between surfaces, openings, access, and the buildings behind them. The grand frontage was the most public part of that answer, but it was not the whole system.
4. The building could outlast its business model
Manbun's surviving commercial material records a further change after the rebuilding. Before the state monopoly on manufactured tobacco in 1904, the firm made and sold products under several labels. The new arrangement ended its private manufacturing role, while it continued as an authorized wholesaler.[5]
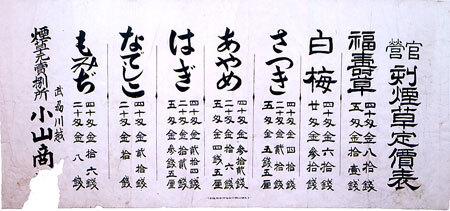
A price card in the collection belongs to the new system. The museum dates it tentatively to 1905. It presents named products and prices under an official tobacco heading, with Koyama's shop identified at the side. The firm's continuing presence appears on a document that also records the altered terms of its trade.[6]
The card and cart give two views of the business. One concerns the products and prices it was authorized to handle. The other concerns getting stock to retailers. A change in the former did not eliminate the need for the latter.
This is a useful corrective to reading historical architecture as the container of one unchanging occupation. A building arranged around stock, records, deliveries, and transactions could remain useful even when its occupant's role in production changed. The presence of an old shopfront does not require every package behind it to belong to the year in which the roof was raised.
Nor does adaptation mean that every later commercial demand would fit the inherited premises equally well. The building supplied particular spaces and connections. Their usefulness depended on what subsequent businesses required of them. Changing the merchandise was one kind of adjustment; needing a much larger, brighter, more open sales floor was another.
That second problem became increasingly important in the twentieth century. Kawagoe's old commercial center would have to contend with the movement of customers and with ways of selling that did not necessarily favor the enclosed shop.
5. When the customers moved
By the 1960s and 1970s, commercial activity was shifting toward the railway-station area. The Ichibangai merchants' association describes larger stores moving to obtain more sales space, while changes of ownership and inheritance brought demolition to some older buildings. A street of substantial shops could retain its architecture and still lose part of the business that had supported it.[7]
The heritage officer Katō identifies a difficulty within the shops themselves. Modern display favored bright, open selling spaces; the old enclosed interiors could seem ill-suited to it. Signs covered portions of historic facades, and alteration or replacement offered owners possible ways to respond.[8]
These were questions about premises in use. The commercial problem was not solved by establishing that a plaster shutter was old. An owner needed customers and a workable building. A historian's interest in a facade and a shopkeeper's need to change a sales floor could concern the same property while pulling attention in different directions.
Individual preservation began before a district-wide settlement. The Ōsawa House received national designation in 1971. The former Koyama premises became the Kurazukuri Museum in 1977.[3][1] Such measures retained important examples and created ways to explain them. They did not turn the surrounding commercial street into an institution whose entire operation the museum could manage.
A museum could preserve a delivery cart after its commercial use had ended. Keeping a district meant dealing with premises whose users still needed to make decisions. Conversion of every shop into a museum would have changed the very activity that had organized the street.
In 1983, merchants, specialists, and other supporters formed Kura no Kai. The national transport and planning ministry's later account describes its effort to join commercial renewal with preservation, rather than treat one as something to be attempted only after the other was complete.[9]
The resulting problem was local and practical: how could individual owners alter their properties without each alteration undoing the street others were trying to keep? The next stage concerned how proposals were discussed before construction, not simply which buildings deserved a plaque.
6. A code for changes, not a ban on them
A townscape committee began work in 1987, followed in 1988 by a code containing sixty-seven design principles. The code formed part of arrangements agreed among the commercial association's members. Plans were to be brought forward early enough for discussion, rather than presented only after their consequences had become fixed.[10]
The merchants' own account describes principles framed as constructive proposals. New building height was to be considered in relation to surrounding buildings, for example. Alterations ranging from new structures to walls could be reviewed through drawings. The aim was to make one owner's proposal intelligible in relation to neighboring properties.[7]
A drawing could reveal more than a description such as “improving the shop.” It could show what would be removed, how a new frontage would meet the next building, and how much of a plot would be occupied. Agreement about preserving a street had to become sufficiently specific to bear on these decisions.
The code also attended to the spaces behind the frontage. Katō's account emphasizes the courtyard pattern and its provision of light and air.[8] This brought preservation back to the working depth visible at Koyama. An attractive row of facades would achieve little for residential conditions if new construction consumed all the open space behind them.
The arrangement was voluntary, and its limits appeared early. In a 1992 study, Seungjin Nam and Yuichi Fukukawa, who had themselves worked with the committee, reported that some owners did not accept its advice. Their conclusion distinguished reviewing submitted proposals from actively arranging the uses and tenants that might keep a property viable. Discussion alone could not perform every task required for redevelopment.[10]
That finding makes the committee more historically interesting than a simple success story. It supplied a place to consider the effect of one project on others. It did not own every building, control every investment, or automatically produce a tenant for an empty shop.
The distinction between keeping a building and keeping it usable had returned in a new form. In 1893, it involved rebuilding a merchant property after fire. A century later, it involved enabling repairs, alterations, and new uses within a shared commercial setting. Neither task could be completed by admiring the street from its center.
7. The road would have taken the back of the shop
One long-standing proposal exposed the stakes particularly clearly. An early-1960s road plan called for widening the street to approximately twenty meters, about twice its existing width. Saving buildings by moving them back might appear to reconcile traffic improvement with preservation. On long, occupied plots, however, the front could not move without affecting what stood behind it.[11]
A retreating shopfront would take space from the residence, stores, passages, or courts. Even if its exterior survived, the arrangement that made the property work could be compressed or lost. The problem was not confined to the age of the visible timber. It concerned the relationship between the public road and a sequence of privately used spaces.
Kawagoe's preservation district was designated in 1999, accompanied by removal of the widening line in this area. The change supplied a legal basis for district preservation while altering an infrastructure proposal that conflicted with the inherited plots.[11] It did not establish that traffic and pedestrian needs had ceased to be problems; it settled a particular question about the space available to the street's buildings.
The road proposal reveals why the Koyama passage matters beyond one household. It is evidence that these properties had depth. Their use extended through entrances and between buildings, not only along the row that a visitor could photograph. Preserving that organization required attention to the whole plot and to decisions made outside its boundary.
Koyama's rebuilt shop began as a response to the needs of a business after the 1893 fire. Its walls were meant to protect an operating property. Later preservation had to confront another danger: retaining the visible shell while losing the space, access, and commercial possibilities that had given it a reason to exist.
Kawagoe's street is most revealing when read from front to back. The facade announces the business; the shutter closes against an emergency; the passage carries goods inward; the stores and residence occupy the ground beyond. The town's history lies in how those parts worked together, and in the later choices that kept room for them.
Next topic · HO Guides
Sawara: How a Journey Became a Map
Inō Tadataka's instruments measured the country. His surviving papers reveal the further work of making those measurements usable.
Continue readingSources and NotesView sourcesHide sources
All web material below was consulted on 16 September 2026. Architectural descriptions concern documented fabric and historical function, not a promise of current interior access. The preservation discussion is dated to the periods described; the original 1988 code is not presented as an unchanged current rulebook.
- [1]
Kawagoe City, “市指定有形文化財 旧小山家住宅,” updated November 22, 2024, “文化財の概要,” especially the first three paragraphs and the later description of the residence. April 19, 1893 is the recorded frame-raising date of the street building, not an asserted completion date for every structure on the property. The city interprets the side passage as a probable trolley route; the essay preserves that attribution. The source also distinguishes the document store, merchandise store, selective north-wall enclosure, and brick division. The museum-use date follows this record and Katō's prose (1977); Katō's appended table instead lists 1978. No separate opening stages are inferred. https://www.city.kawagoe.saitama.jp/kurashi/bunka/1003787/1003798/1003884/1003925/1004038.html
Return to the reference ↑ - [2]
Kawagoe City Museum, “川越に蔵造りの町並みができるまで,” updated December 22, 2024, complete historical introduction. Used for the concentration of kurazukuri after the 1893 fire, older survivors as precedents, commercial connections with Edo through the Shingashi River, and the combination of earthen construction with newer materials. It does not establish that every merchant had equal resources or identical motives. Castle-town context is also stated in Katō's historical introduction, note 8. https://www.city.kawagoe.saitama.jp/museum/kura/1013739.html
Return to the reference ↑ - [3]
Agency for Cultural Affairs, Cultural Heritage Online, “大沢家住宅(埼玉県川越市元町),” object 121254, “概要” and “解説.” The record identifies: construction in 1792, survival of the Meiji fire, shop use downstairs and occupied rooms above, national Important Cultural Property designation on June 22, 1971. No timeless current tenant or interior access is inferred. https://online.bunka.go.jp/heritages/detail/121254
Return to the reference ↑ - [4]
Kawagoe City Museum, “ザ・蔵造り ここがチェックポイントだ!,” updated December 22, 2024, entries “店蔵,” “観音開扉,” “目塗台,” and “レンガ積について.” See also the site's related construction entries. The essay explains intended function, not a quantified fire-resistance test or a witnessed emergency at Koyama. It does not adopt a blanket claim of earthquake safety or assign identical details to every building in the district. https://www.city.kawagoe.saitama.jp/museum/kura/1013742.html
Return to the reference ↑ - [5]
Kawagoe City Museum, “煙草卸商 万文,” updated December 22, 2024, complete history of manufacture, wholesale territory, deliveries, and the 1904 transition. The relevant change concerns the monopoly on manufactured tobacco, not an assertion that no earlier tobacco regulation existed. The property record and museum history use different characters for Bunzō's given name; the common English reading avoids introducing an artificial distinction between two people. https://www.city.kawagoe.saitama.jp/museum/kura/1013740.html
Return to the reference ↑ - [6]
Kawagoe City Museum, “万文 ゆかりの品々,” entries “刻煙草定價表” and the box-cart entry. The price card's circa-1905 date remains tentative; no exact commercial result is deduced from it. The box cart is documented for deliveries to retailers and is not equated with the conjectured trolley used within the premises. https://www.city.kawagoe.saitama.jp/museum/kura/1013741.html . Images: https://www.city.kawagoe.saitama.jp/_res/projects/default_project/_page_/001/013/741/tobaco2_img04.jpg and https://www.city.kawagoe.saitama.jp/_res/projects/default_project/_page_/001/013/741/tobaco2_img05.jpg
Return to the reference ↑ - [7]
Kawagoe Ichibangai merchants' association, “蔵造り物語,” sections “商店街の移動,” “コミュニティーマート構想,” and “川越町並み委員会・町づくり規範.” Used for the association's account of commercial relocation, its planning agenda, and the advisory process. The undated page retains historical code and membership information; these are not represented as independently verified 2026 rules or statistics. Its visitor-growth and organizational-success claims are not adopted as causal findings. https://kawagoe-ichibangai.com/story/
Return to the reference ↑ - [8]
Katō (加藤忠正), Kawagoe City cultural-property officer, “川越―伝統を活かしたまちづくりと地域再生,” report for the 29th Local Government Research meeting, sections on the decline of the old commercial center and on the committee/code and courtyard pattern. The account is a participant's municipal perspective, not a survey of every owner's views or a measure of universally shared benefits. Its discussion of brighter retail interiors supplies historical commercial context; the essay does not infer that every shop was unusable. https://www.jichiro.gr.jp/jichiken_kako/report/rep_tokushima29/jichiken/3/3_1_01.htm
Return to the reference ↑ - [9]
Ministry of Land, Infrastructure and Transport, FY2003 white paper published in 2004, Kawagoe passage in the discussion of community regeneration, paragraphs on the 1983 formation of Kura no Kai and the linking of commercial renewal to preservation. The relevant case text was read, not the entire white paper. Used for the organizational sequence; government presentation of the project as successful does not establish equal outcomes for residents, merchants, and visitors. https://www.mlit.go.jp/hakusyo/mlit/h15/hakusho/h16/html/F1012110.html
Return to the reference ↑ - [10]
Seungjin Nam and Yuichi Fukukawa (南勝震・福川裕一), “川越一番街における町づくりと町並み委員会―住民による町づくり委員会の可能性と限界,” Journal of the City Planning Institute of Japan 27 (1992): 67–72, DOI 10.11361/journalcpij.27.67. Read the abstract and printed pp. 67 and 72 as page images, including the introduction, agreement/code arrangements, and conclusion; the intervening detailed cases were not all read. The authors disclose their participation in the committee. Their account supports the 1987/1988 sequence and the limits of advice, without turning the essay into an independent evaluation of every case. https://www.jstage.jst.go.jp/article/journalcpij/27/0/27_67/_pdf/-char/ja
Return to the reference ↑ - [11]
Katō, report in note 8, section discussing district designation and revision of the urban road plan; Nam and Fukukawa, note 10, p. 72, note 15; merchants' association, note 7, “重要伝統的建造物群保存地区.” The accounts place the original widening plan in 1962 or 1963; the body therefore uses the supported early-1960s range rather than inventing separate approval stages. The proposed approximately twenty-meter width, threat to deep plots, and 1999 removal/revision of the widening line are distinguished from any claim that all present traffic issues were resolved.
Return to the reference ↑