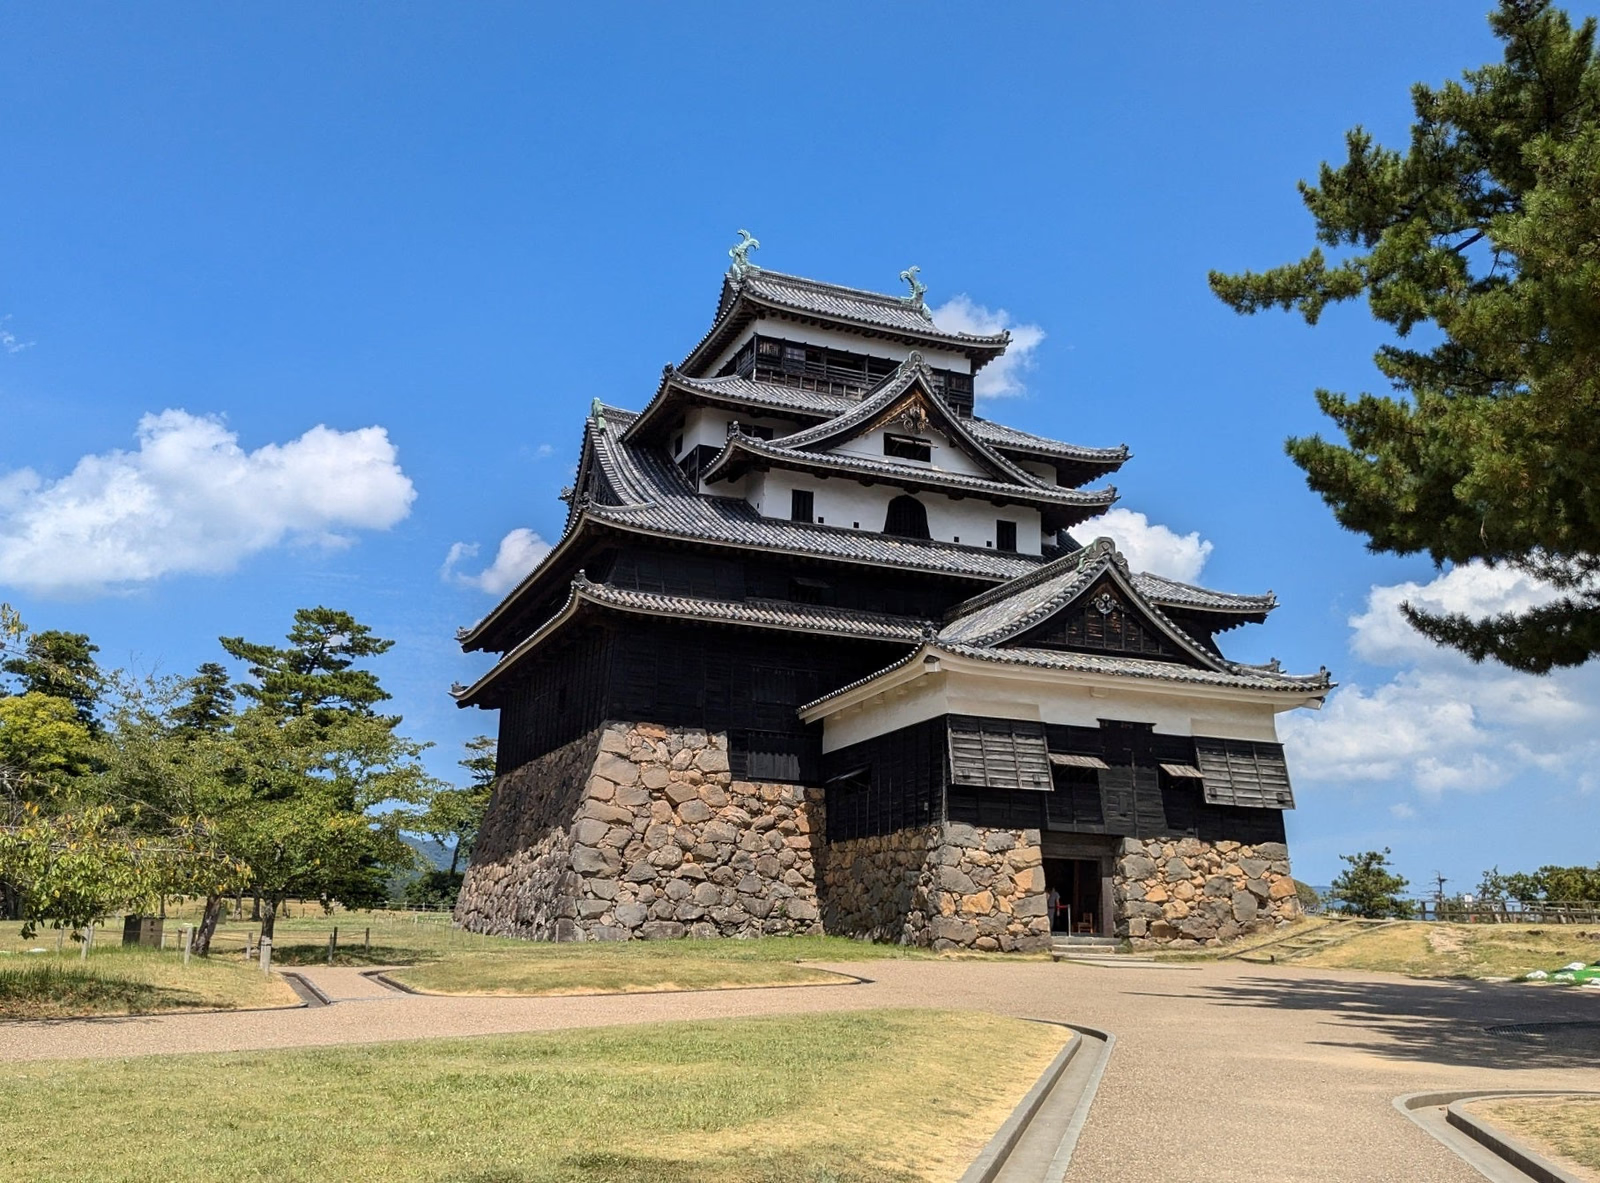
Castle, Waterways and the Foundation of Matsue
Attraction
After Sekigahara, the Horio house received Izumo and Oki and initially occupied Gassan Toda Castle. Yoshiharu judged the site poorly suited to the future political center and shifted castle-building to Matsue, helping create both the new fortress and town. The keep therefore belongs to an urban foundation project, not simply a decision to build a stronger tower. The hill, moats and street network still reveal this larger decision. Horio planners placed the administrative center above waterways and organized samurai, merchant and temple districts around it. Looking from the keep toward Lake Shinji and the modern city restores that scale: Matsue Castle was the instrument through which a new regional capital was laid out.
Current visibility
“Castle, Waterways and the Foundation of Matsue” can still be read at Matsue Castle through the castle compound, the foundation stones, and the surviving building; the visibility claim concerns that setting, not a past moment preserved intact.
The 1611 Prayer Plaque and Dating the Keep
Attraction
In 2012 researchers rediscovered a prayer plaque bearing the year 1611 and confirmed its historical relationship with a major basement column in the keep. That evidence helped secure the building's 2015 National Treasure designation. The lesson is larger than one date: surviving architecture becomes more historically precise when documentary objects, traces in the building and archival research support each other. Inside, the massive through-pillars and irregular jointing show how builders assembled a tall timber structure from available material. The rediscovered plaque did not replace architectural analysis; it connected a dated ritual object to a particular column and strengthened the case for completion in 1611. The designation rests on this convergence of surviving fabric, documentary evidence and research. Matsue is one of only five surviving keeps designated National Treasures and one of twelve original castle keeps remaining in Japan.
Current visibility
The surviving setting at Matsue Castle anchors “The 1611 Prayer Plaque and Dating the Keep”; its physical context is the surviving building and the ritual setting.
Attraction
Matsue's basement preserves a feature almost invisible in postcard images: a well inside the keep itself. Official interpretation notes that other castles once had similar wells, but Matsue's is the only one surviving within an extant keep. Together with storage space, it reminds us that the tower was designed to function during crisis. Defense depended on water, supplies and interior organization, not simply thick walls and firing positions.
Current visibility
The well survives inside Matsue Castle's extant keep and is read together with basement storage and defensive organization; it is not a sculptural display.
Assembly Marks, Reused Wood and Structural Carpentry
Attraction
The official interior guide highlights carved and inked assembly marks, wrapped columns, reused wood and structural solutions that distribute the load. Some material may have been reused from Gassan Toda Castle. These details matter because an original keep is not valuable only because it is old; it is a surviving record of building practice. The timber frame is an archive that can be read directly.
Current visibility
“Assembly Marks, Reused Wood and Structural Carpentry” can still be read at Matsue Castle through the surviving timber, the interior, and the castle compound; the visibility claim concerns that setting, not a past moment preserved intact.
The Top Floor as Viewpoint and Formal Space
Attraction
The highest floor offers the famous 360-degree view, but official interpretation also points to door and fitting traces and unusually regular finished columns. That evidence suggests a space designed for more than raw military observation. As with many surviving keeps, function changed by level and circumstance. The view remains useful, but only after the visitor has read the interior structure that made the tower possible.
Current visibility
“The Top Floor as Viewpoint and Formal Space” remains part of Matsue Castle, but interior or path access can vary; verify current official conditions before promising entry to the interior and the surviving building.
Architecture, Documentary Evidence and Urban Context
Attraction
Original timber preserves construction; the 1611 prayer plaque anchors dating; Horio Yoshiharu's city-building explains why the castle was placed here. None of those sources alone tells the entire story. Together they turn a beautiful surviving tower into a historically argued object. Architecture and documents are strongest when they corroborate one another.
Current visibility
At Matsue Castle, “Architecture, Documentary Evidence and Urban Context” is grounded in present on-site evidence—the surviving building, the castle compound, and the documentary evidence—without implying that every historical layer survives as fabric.