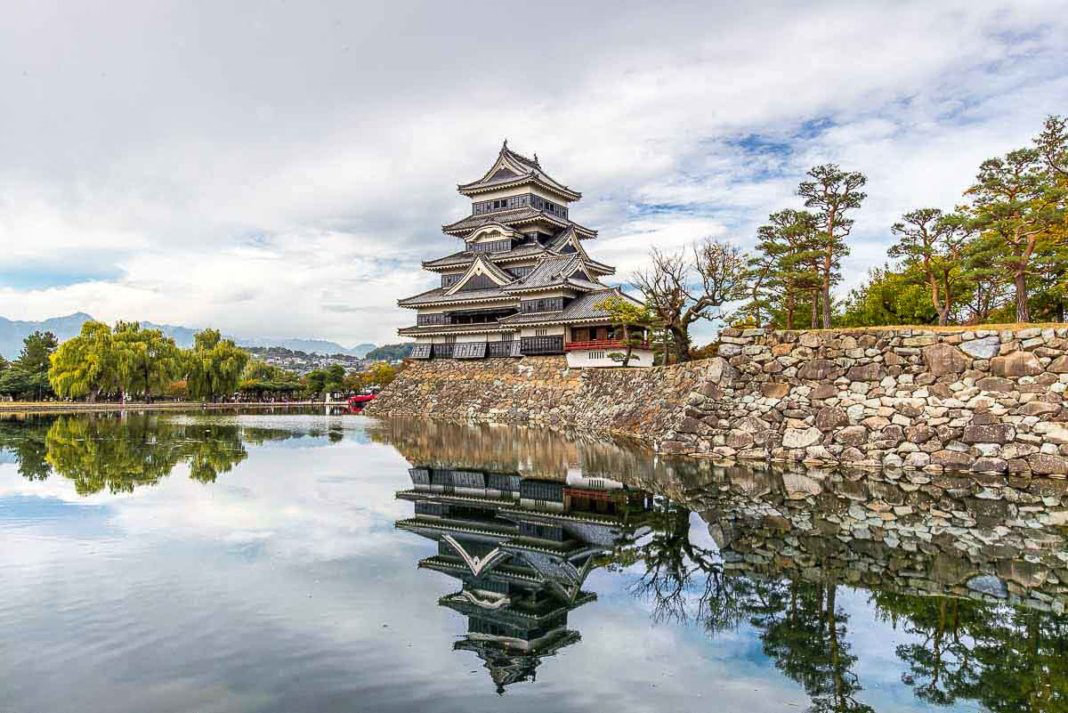
Dating the Main Keep to 1593–1594
Attraction
Matsumoto City currently regards 1593–1594 as the most likely construction period for the main keep, Inui Kotenshu and Watariyagura. The city also explicitly says the evidence is not absolutely conclusive and that other theories exist. The castle is historically important enough that uncertainty does not weaken it; showing how the date is argued is part of the interpretation. The exterior makes the building sequence visible. The main keep, smaller Inui keep and roofed passage form the late-sixteenth-century defensive group, while the Tatsumi turret and open-sided moon-viewing wing were attached in the peaceful early Edo period. The connected silhouette is therefore not one moment of construction, even though its black boarding creates a powerful visual unity. All five connected structures—the main keep, Inui small keep, Watari passage, Tatsumi attached turret and Tsukimi turret—are designated National Treasures. The main keep is also officially described as Japan’s oldest surviving five-tier, six-story castle tower.
Current visibility
“Dating the Main Keep to 1593–1594” remains part of Matsumoto Castle, but interior or path access can vary; verify current official conditions before promising entry to the main keep, the exterior fabric, and the surviving building.
Kazumasa, Yasunaga and the Castle-Tower Group
Attraction
Kazumasa entered Matsumoto in 1590 and began enlarging fortifications and the castle town. He died in 1592 while away on campaign. Official Matsumoto history therefore places the rapid tower construction chiefly under his son Yasunaga, continuing Kazumasa's broader project. This is a useful correction to founder shorthand: Kazumasa matters profoundly, but the surviving tower was probably completed after his death. The distinction matters on the approach because the surviving tower group is often credited to a single famous builder. Kazumasa initiated the new castle and town after entering Matsumoto; Yasunaga continued the work under urgent political conditions. Reading the project across both careers gives the architecture a more accurate chronology without pretending that every construction decision can be assigned with certainty.
Current visibility
The surviving castle-tower group provides the physical evidence for construction under Kazumasa and Yasunaga; an off-site military campaign is not on-site battlefield terrain.
Defensive Architecture inside the Main Keep
Attraction
The late-Sengoku core was built in a world where siege remained a real possibility. Dark interiors, steep stairs, firing openings and heavy timber are not picturesque inconveniences added for tourists; they belong to a military building. The tower was designed to be difficult to attack and easy to control from inside.
Current visibility
Inside the surviving main keep, steep stairs, firing openings, dark rooms, and heavy timber make its defensive design legible; this is architecture, not battlefield terrain.
Attraction
The Tatsumi-tsukeyagura and Tsukimi-yagura were added in the early Edo period, after the main keep group. Their more open, ceremonial character creates one of Matsumoto's clearest architectural contrasts. This is not a decorative footnote; it is a shift in what a castle could be used for. One connected building complex records the transition from civil-war defense to early-Edo political stability.
Current visibility
At Matsumoto Castle, “Tsukimi-yagura” is grounded in present on-site evidence—the turret, the surviving building, and the documentary evidence—without implying that every historical layer survives as fabric.
Castle and Town as One Urban Project
Attraction
Official city history describes Kazumasa and Yasunaga widening moats, building stone walls and gates, creating samurai residences and expanding town districts. The surviving tower dominates modern images, but power depended on the whole urban system around it. The castle town explains why Matsumoto became more than a fortress: administration, residence, commerce and defense were spatially organized around the stronghold.
Current visibility
“Castle and Town as One Urban Project” is visible as a spatial feature of Matsumoto Castle, with the castle compound, the moat, and the surviving building carrying the on-site reading.