Map: GSI Japan Hiroshima Castle is a rare place where a castle town's foundation, an imperial wartime command center, atomic destruction, and postwar reconstruction occupy the same enclosures. Mōri Terumoto began the flatland castle in 1589, organizing a delta settlement that became Hiroshima. After 1871 the compound was converted into a military district. During the Sino-Japanese War, Emperor Meiji and the Imperial General Headquarters operated from an existing army building in the honmaru. The atomic bomb destroyed every standing castle and military structure in 1945, leaving masonry, earthworks, foundations, and damaged trees to carry several histories at once.
Mōri Terumoto's Delta Castle and the Making of Hiroshima
Attraction
Mōri Terumoto began Hiroshima Castle in 1589 on the Ōta River delta. Unlike a mountain stronghold adapted to existing terrain, this flatland castle used moats, embankments and planned enclosures to command a developing political and commercial center. Roads, waterways and residential districts grew around it, making the castle the organizing point of the city that took its name. Later Fukushima and Asano lords altered the compound, but the basic relationship between honmaru, moat and urban delta endured. Today's park occupies only part of a much larger early-modern system, so the surviving water and ground plan are essential evidence even where buildings have been reconstructed.
Current visibility
The central enclosures, moat and urban relationship remain legible, while most of the original outer castle has been absorbed by the modern city.
Moats, Earthworks, and Stone Walls Survived Where Buildings Did Not
Attraction
Hiroshima Castle's most substantial early-modern fabric lies below the roofline: moat edges, enclosure forms, stone walls, gate foundations and buried archaeology. Some masonry survived the atomic bombing; other sections have been repaired, reset or supplemented. Heat discoloration and damage on stones near former gates can belong to the 1945 fire layer, while construction joints and different stone treatments record earlier alterations. These traces resist a simple choice between an intact castle and a total reconstruction. The standing buildings are modern, but the ground beneath them still organizes movement and preserves evidence for both the castle and the military compounds later inserted into it.
Current visibility
Historic masonry, moats and archaeological features are visible alongside repaired sections and modern safety work.
From Feudal Seat to Fifth Division Headquarters
Attraction
After the abolition of domains, Hiroshima Castle rapidly became military property. A regional garrison entered in 1871, and barracks, command offices, hospitals and training grounds accumulated within and around the old enclosures. The Fifth Division headquarters was established here in 1888. This reuse preserved some open ground and defensive boundaries while removing or adapting many castle buildings. It also tied Hiroshima's urban growth to conscription, military employment and logistics. The honmaru should therefore be read as a layered administrative landscape: an early-modern domain center converted into one of the modern army's principal regional bases before it became a public historical park.
Current visibility
Most army buildings were destroyed in 1945; foundations, photographs, markers and the enclosure plan identify the former military occupation.
The Imperial General Headquarters in the Honmaru
Attraction
When war with Qing China began in 1894, Hiroshima's new railway connection and Ujina port made the city a major embarkation and supply base. The Imperial General Headquarters moved into the Fifth Division command building in the honmaru rather than constructing a purpose-built palace. Emperor Meiji arrived on 15 September and used rooms on the second floor, where the military council room was also located; rooms for imperial princes, ministers, and attendants were on the first floor. For several months, command, court presence and national politics converged in Hiroshima. The episode made the castle a center of an overseas war whose operations and consequences extended far beyond the visible foundations.
Current visibility
The headquarters building is gone; its foundation outline and markers survive in the honmaru.
Headquarters Foundations and the Lost Sakura Pond
Attraction
The wooden headquarters survived the Sino-Japanese War and was later preserved as a historic site, but the atomic bomb destroyed it in 1945. What remains is the building's stone foundation and an adjacent basin created in 1898 as part of a military water system. The basin was later named Sakura Pond, though it no longer functions as a fountain. These low traces are more historically direct than a recreated command room would be. They show how official preservation before 1945, military infrastructure, and atomic destruction overlap in one small area. Visitors must reconstruct the building's scale from ground evidence rather than expect a standing imperial headquarters.
Current visibility
Foundation stones and the former pond basin are visible; the headquarters and its interiors were destroyed by the atomic bomb.
Atomic Destruction of the Historic Castle and Military Compound
Attraction
On 6 August 1945, the atomic bomb's blast collapsed the historic main keep and destroyed or burned the remaining gates, turrets and military buildings. Stone walls and foundations endured in damaged form, and some trees within the broader castle grounds survived. The event ended the material continuity of every standing early-modern castle building at Hiroshima. It also destroyed the later army landscape, including the former headquarters preserved as a monument. Treating 1945 only as the loss of a picturesque keep would miss this double erasure and the human catastrophe surrounding it. The exposed masonry became both castle ruin and atomic-bombed evidence.
Current visibility
No standing pre-1945 castle building survives; stonework, foundations and other site traces carry the destruction layer.
The Ninomaru Gate and Turrets Are 1989–1994 Timber Reconstructions
Attraction
The Ninomaru formed a compact defensive forecourt south of the honmaru, with the Omotegomon gate, connecting corridors and turrets controlling entry. Structures that had survived into the modern period were destroyed in 1945. Beginning with Hiroshima Castle's four-hundredth anniversary in 1989, the city reconstructed the gate, Hira turret, Tamon turret and Taiko turret in timber, using excavation, early measurements and photographs. The interiors now explain the rebuilding process and can host exhibitions or cultural programs. These buildings clarify the lost spatial sequence, but their dates should remain visible: they are careful postwar reconstructions standing on and beside older archaeological evidence.
Current visibility
The timber buildings were completed in stages through 1994 and normally admit visitors under the city's current schedule.
The 1958 Concrete Keep Is Now Exterior-Only
Attraction
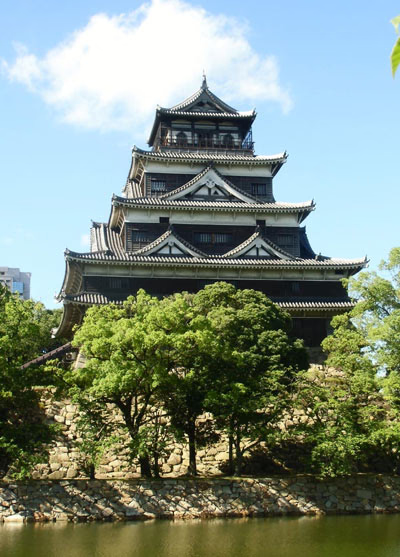
Hiroshima rebuilt the keep's exterior silhouette in reinforced concrete for the 1958 Hiroshima Reconstruction Exposition, then used the interior as a history museum. The structure became a postwar symbol in its own right, but its plan and materials do not reproduce the destroyed timber keep. Ageing concrete and obsolete equipment led the city to close the interior permanently on 22 March 2026. The exterior remains visible, and no demolition has yet been carried out. Studies are considering future options, including possible timber reconstruction, but the scope, date and funding are not settled. A proposed future keep must not be written as a present attraction.
Current visibility
The 1958 keep can be viewed from outside; its museum interior closed in March 2026, and future reconstruction remains under study.