The 1611 Castle and Its Later Keep
Attraction
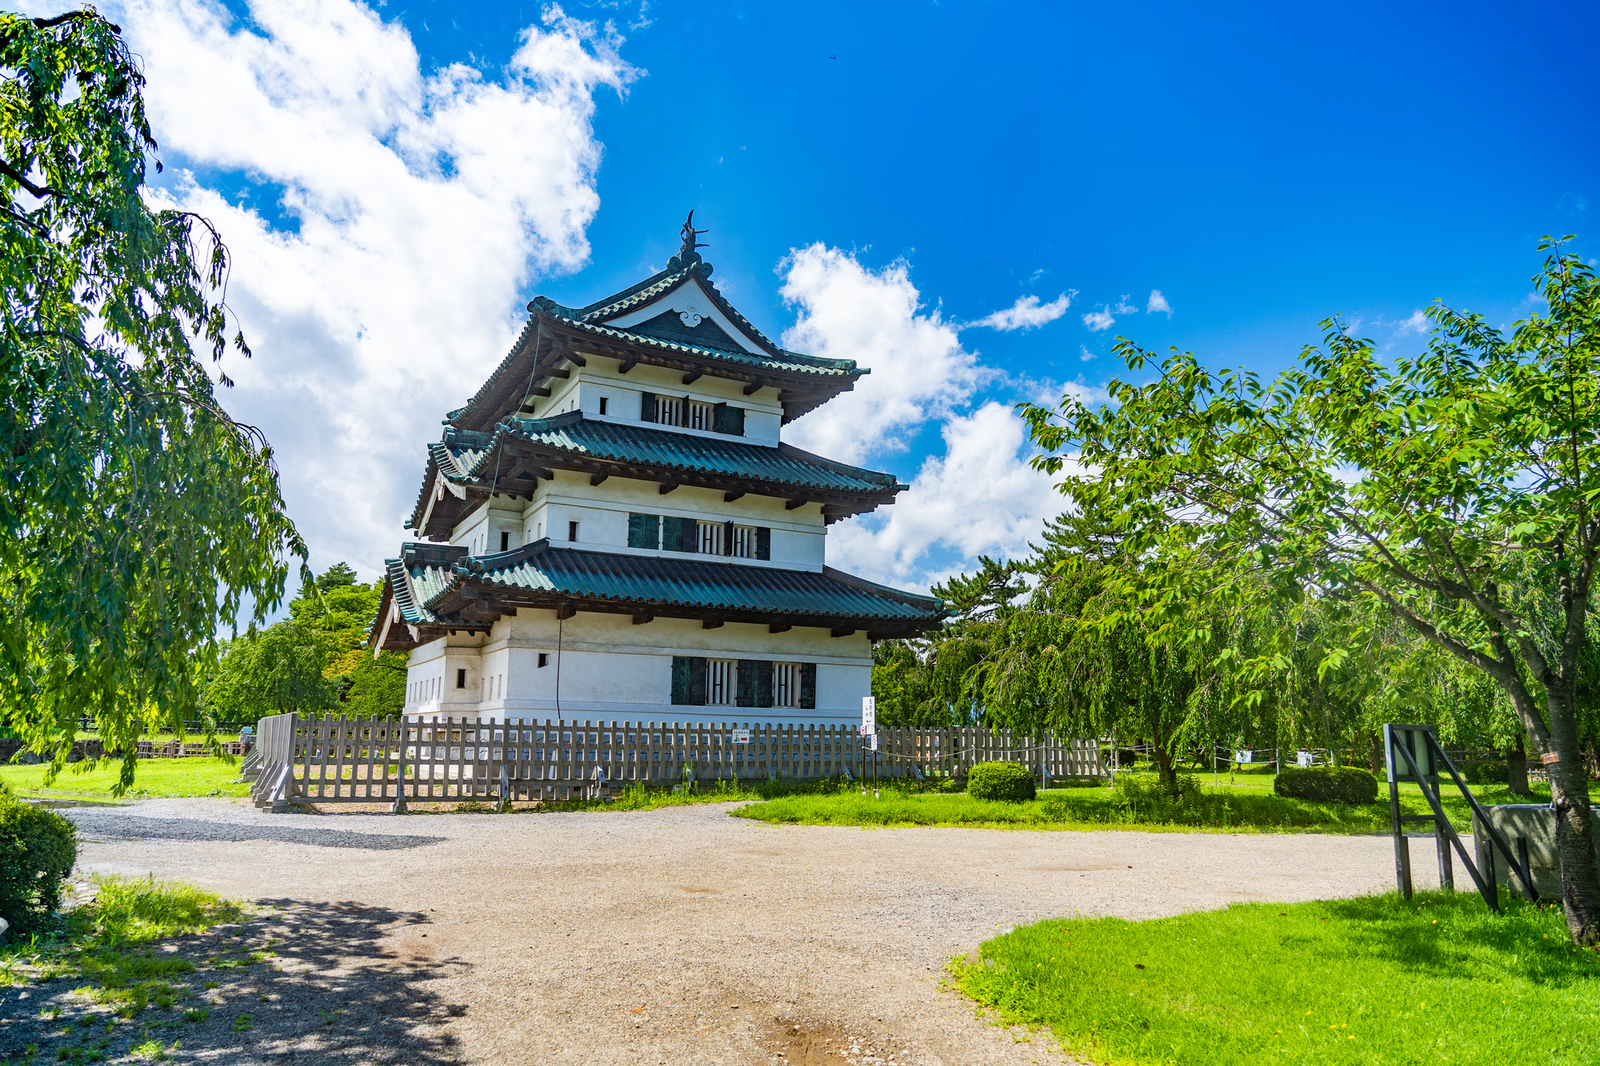
Nobuhira resumed his father Tamenobu's plan and brought the castle to completion in 1611. The original complex included a five-story keep, but that tower burned in 1627. The present keep was only built in 1810, nearly two centuries later. Hirosaki therefore begins with a simple chronology rule: the castle site, the first keep and the surviving keep are not the same object.
Current visibility
The present precinct at Hirosaki Castle still carries “The 1611 Castle and Its Later Keep”; visitors can ground the text in the castle compound and the archaeological site.
The 1810 Keep after the 1627 Fire
Attraction
After the 1627 fire, Hirosaki remained without a full keep for almost two centuries. In 1810 the domain secured permission to create the present three-story tower, officially framed as work on an existing corner turret rather than a grand new five-story keep. The result is smaller than the lost original but historically more important to us because it survives. Its modest scale reflects both late-Edo political circumstances and changing ideas about what a castle tower needed to do. The three-story tower is modest compared with the great keeps of Himeji or Matsumoto, yet its survival gives Hirosaki unusual material weight. Exterior faces were designed differently according to their visibility and defensive exposure, so walk around rather than judging the building from one postcard angle. Inside, timber framing, steep stairs and limited space reveal a compact watch and defense structure rather than a palace. The keep's identity remains tied to original fabric even when conservation temporarily relocates it. Current position and access must be checked separately from the building’s documented history. The interior has been closed since November 2025 and is expected to remain closed through fiscal 2032 while the tower is returned to its stone base, reinforced and conserved; this interior description is documentary rather than a promise of current access.
Current visibility
“The 1810 Keep after the 1627 Fire” remains part of Hirosaki Castle, but ordinary entry is not offered; the public reading relies on the turret, the exterior fabric, and the surviving building and authorized exterior interpretation.
Moats, Gates and Corner Turrets
Attraction
Hirosaki Castle's significance extends well beyond the tower. Surviving gates, turrets, moats and the enclosure pattern preserve the scale of the Tsugaru political center created in the early seventeenth century. These elements also help correct a common visual bias: because the keep is the most photographed object, visitors can mistake the rest of the park for scenery around it. The castle-town project was much larger.
Current visibility
The present precinct at Hirosaki Castle still carries “Moats, Gates and Corner Turrets”; visitors can ground the text in the moat, the gate sequence, and the turret.
Castle Enclosures and Town Plan
Attraction
Nobuhira's link to Hirosaki is strongest at the level of state-building. He completed the castle in 1611 and advanced the town plan around it. The physical site makes a better argument: a new domain needed a seat of government, defensive works, retainers' districts, temple zones and an urban center. A founder's importance may lie in creating the system around a building rather than the surviving building itself.
Current visibility
The present landscape at Hirosaki Castle keeps “Castle Enclosures and Town Plan” legible through the castle compound, the streetscape, and the surviving building, rather than through one preserved interior.
Honmaru Stone-Wall Conservation
Attraction
The 1810 keep is original; the 2015 move did not erase that status; the 2026 return is not a reconstruction of a lost tower but the continuation of foundation repair around a surviving one. Future users may visit after the keep has returned, so the permanent account must distinguish the surviving keep from its temporary position and leave its exact location to current official notices.
Current visibility
The accessible viewpoint for “Honmaru Stone-Wall Conservation” can change with active work at Hirosaki Castle; current official notices govern access, with the surviving historic keep and the foundation stones defining the historical reference.
Attraction
Sannomaru Otemon is one of Hirosaki's surviving original gates and turns the park entrance into evidence of a layered defensive sequence. Its heavy upper story, timber doors and angled approach should be read as control of movement, not picturesque framing. Look through the opening toward the next enclosure and imagine the sequence before modern park paths simplified circulation.
Current visibility
“Sannomaru Otemon Gate” can be assessed from the exterior at Hirosaki Castle; the on-site cues are the gate sequence and the road and path, and routine interior entry is not implied.
Attraction
The East Inner Gate marks another surviving threshold within the castle's enclosure system. Compare its scale and orientation with Otemon rather than treating every gate as interchangeable. The gate reveals how access narrowed toward the core while allowing watch, closure and defense from above. Modern bridges and paths alter the approach but preserve the basic boundary.
Current visibility
“East Inner Gate” can be assessed from the exterior at Hirosaki Castle; the on-site cues are the gate sequence, the castle compound, and the bridge, and routine interior entry is not implied.
The Three Surviving Corner Turrets
Attraction
Hirosaki retains three Edo-period corner turrets, each positioned to watch and defend an enclosure edge. Their repeated form makes them a system rather than isolated small towers. Use the park map to locate more than one, comparing rooflines, wall openings and relation to moats. Interior openings are occasional and should not be assumed.
Current visibility
At Hirosaki Castle, “The Three Surviving Corner Turrets” is grounded in present on-site evidence—the turret, the moat, and the interior—without implying that every historical layer survives as fabric.
Attraction
Hirosaki's moats survive as broad landscape elements that still separate enclosures, even though park planting now softens their military character. Compare the long open water of the West Moat with the more intimate Lotus Moat. Blossoms and lotus are seasonal overlays; the permanent evidence is water as boundary, distance and controlled approach.
Current visibility
“West Moat and Lotus Moat” is encountered across the present Hirosaki Castle landscape, with the moat carrying the reading rather than one uniformly accessible object.